New Listing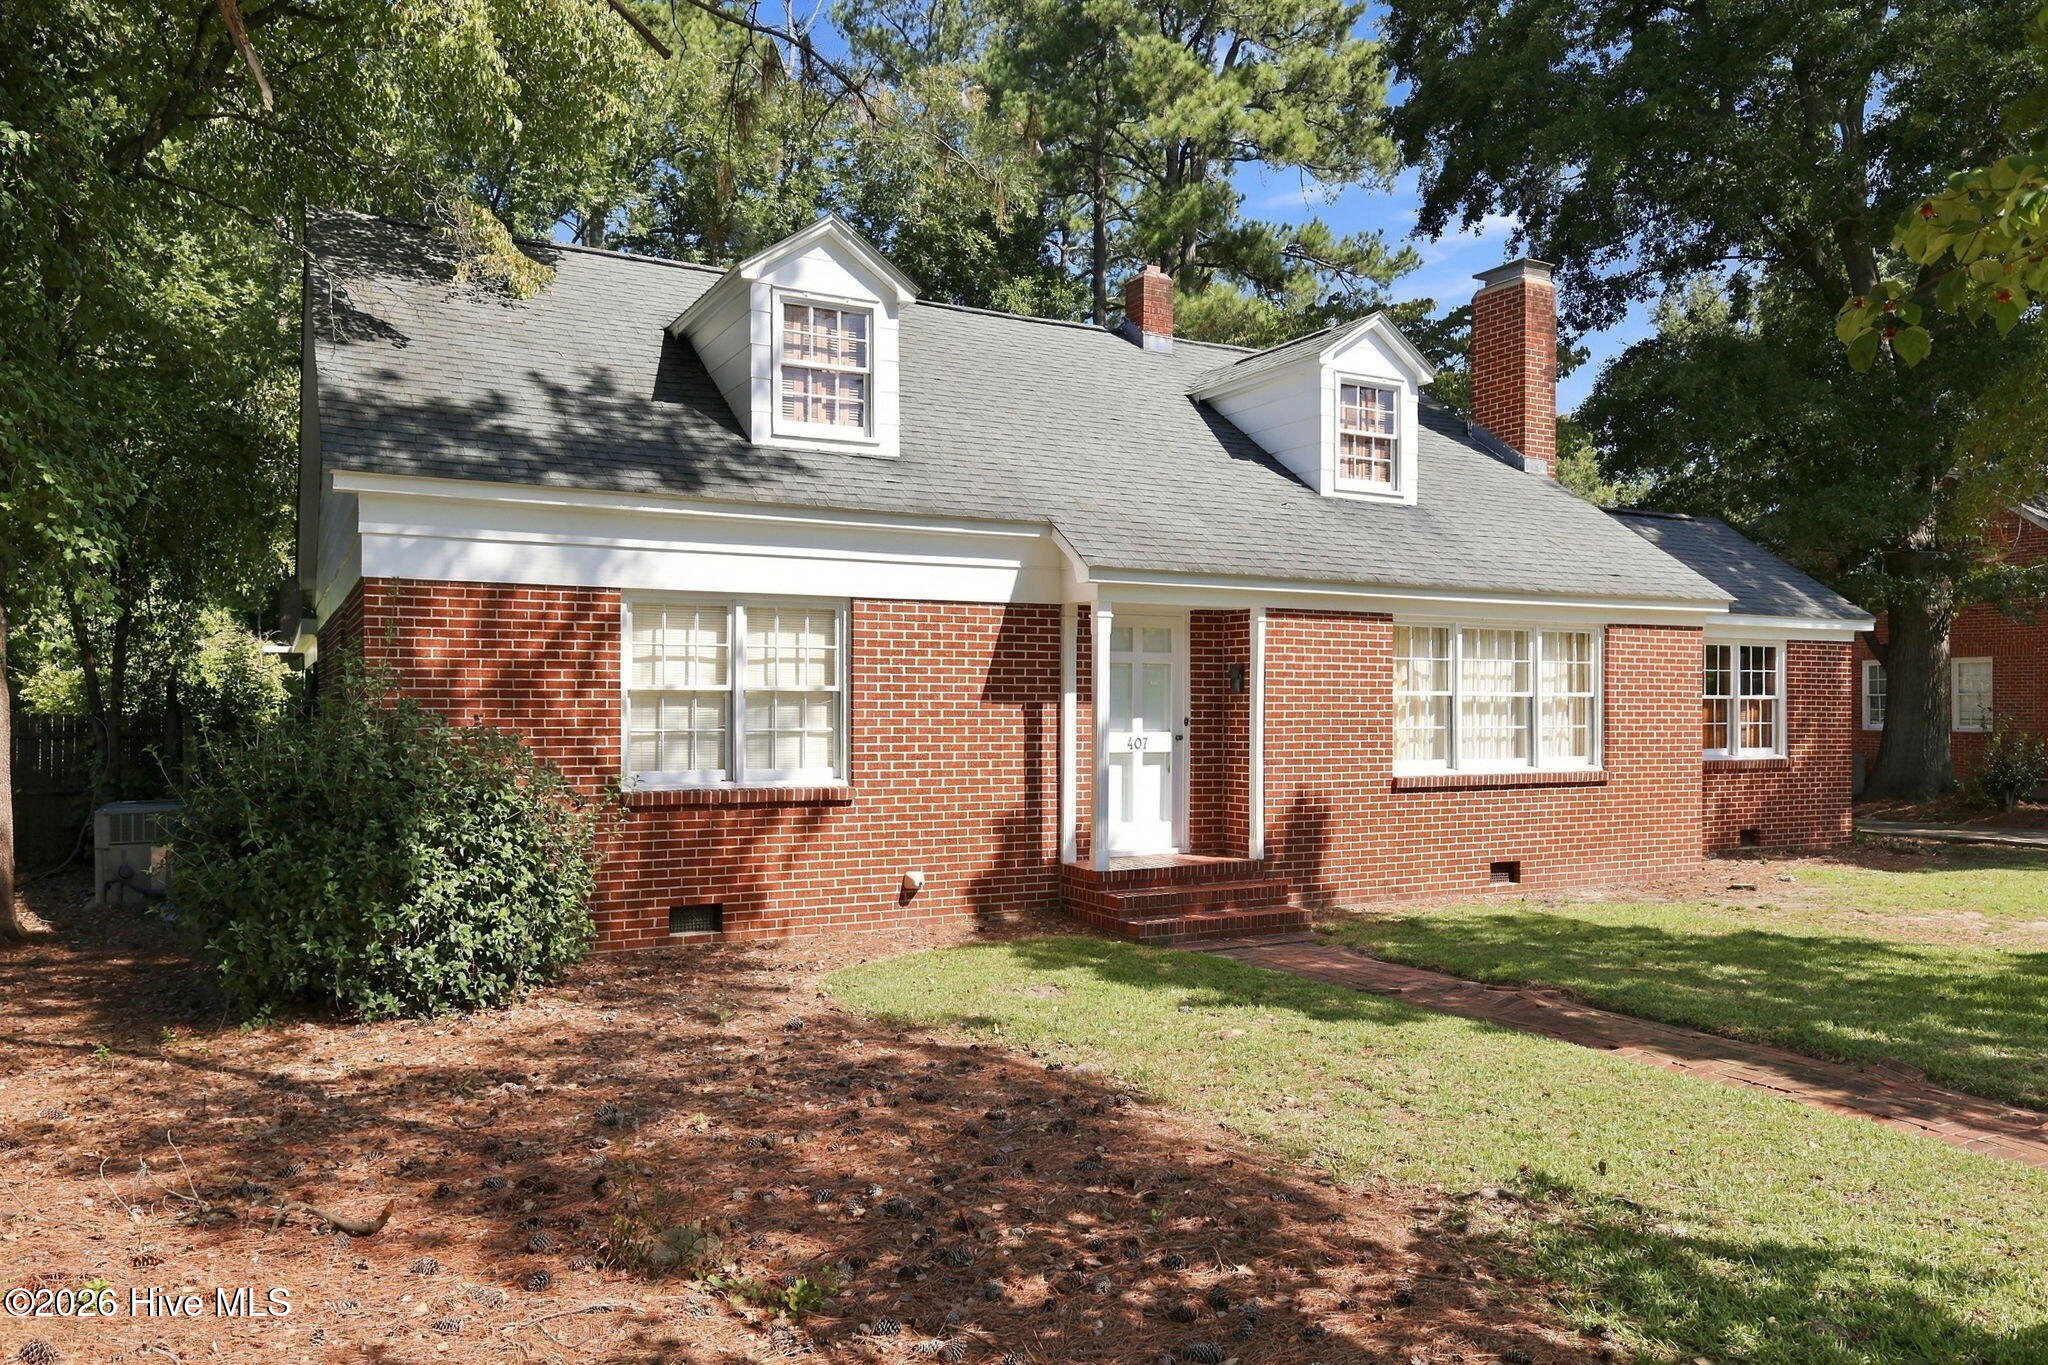

Description
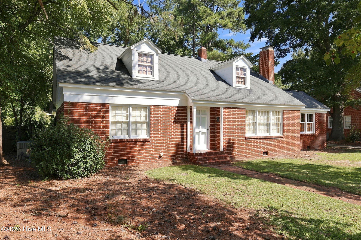
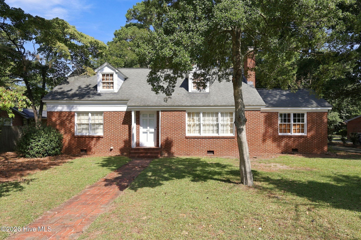
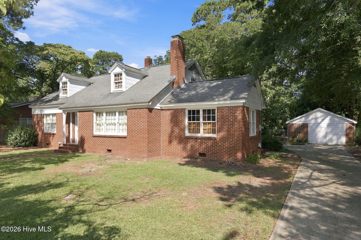
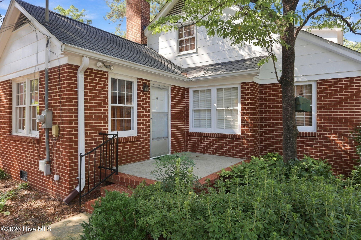
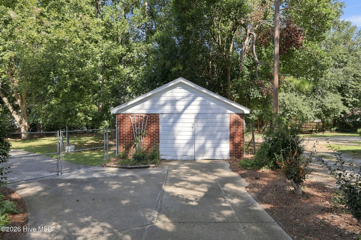
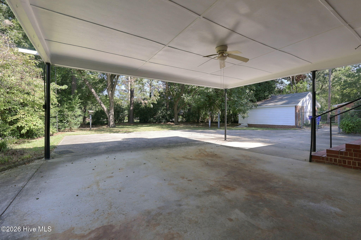
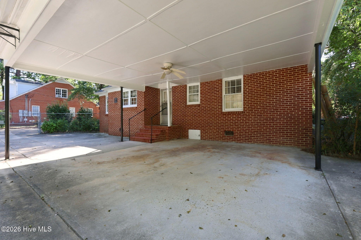
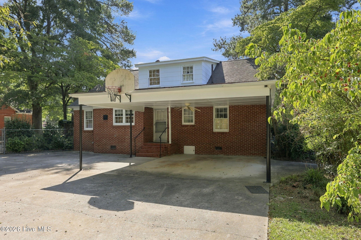
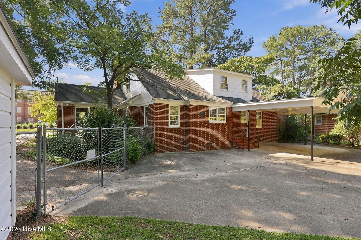
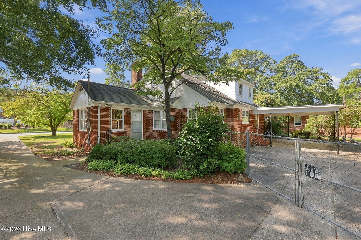
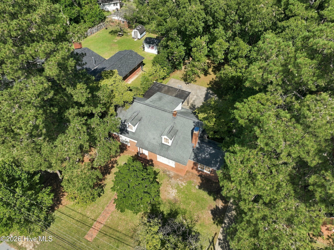
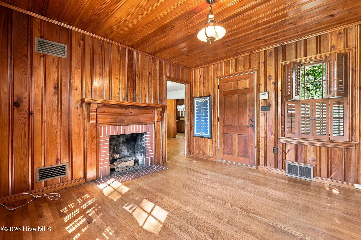
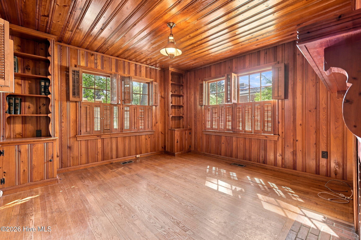
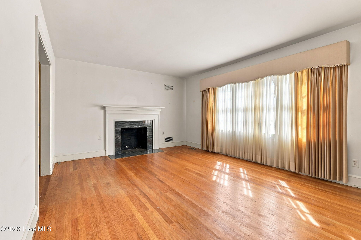
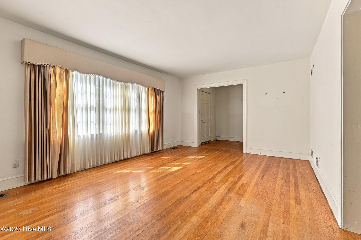
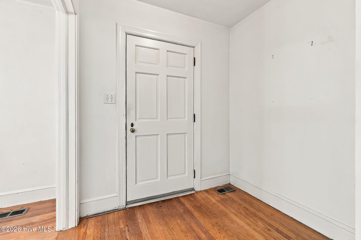
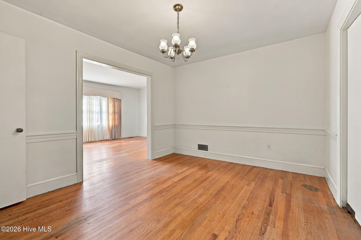
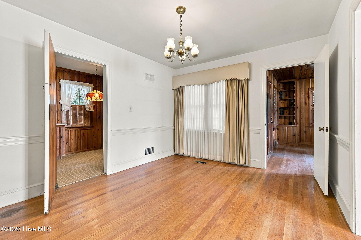
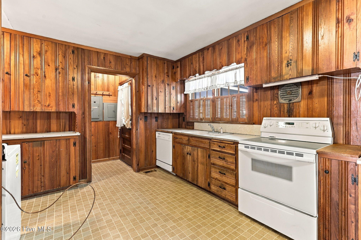
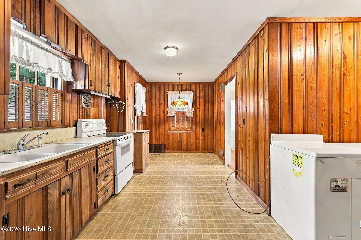
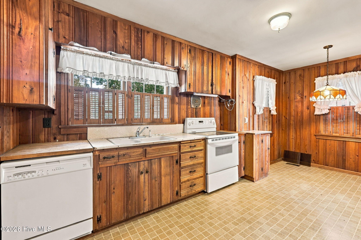
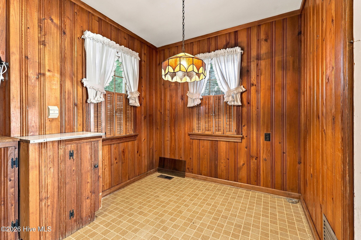
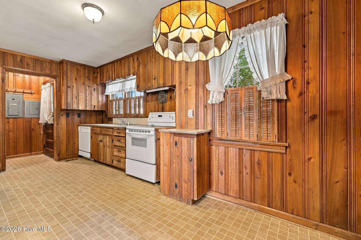
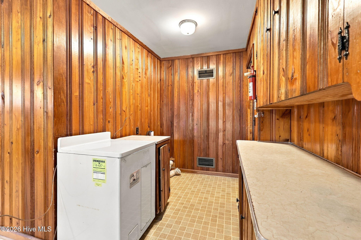
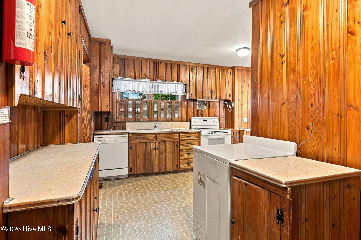
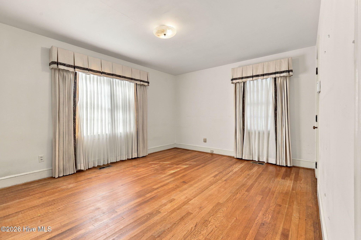
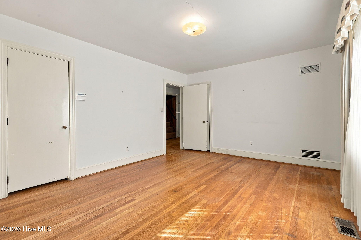
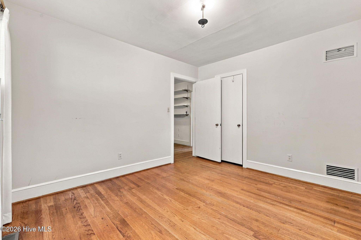
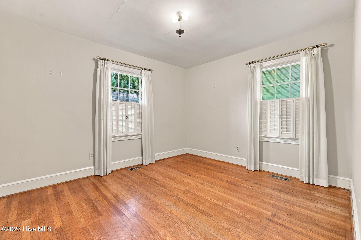
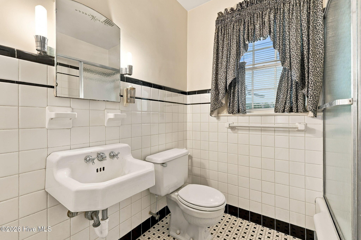
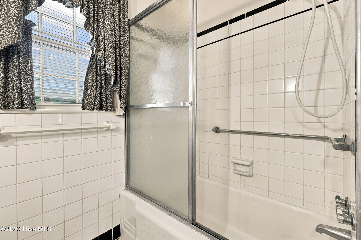
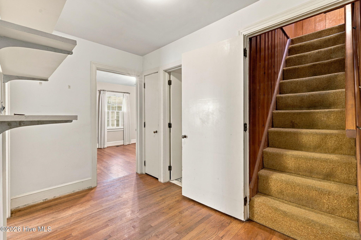
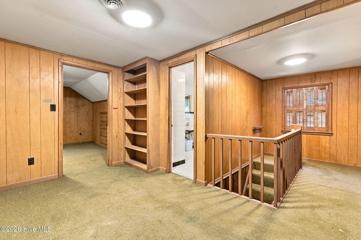
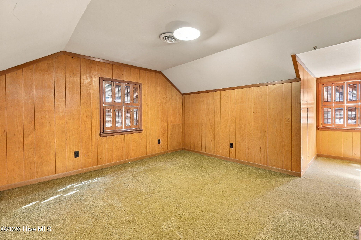
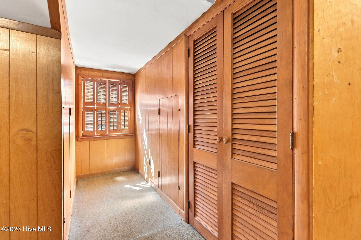
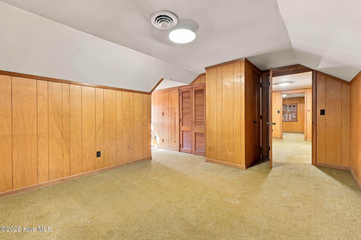
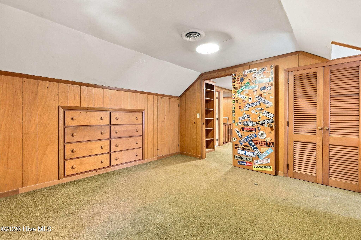
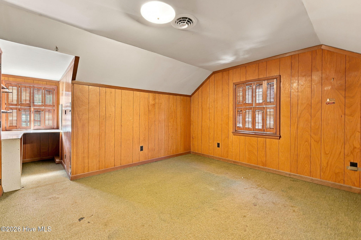
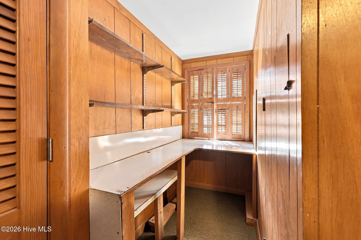
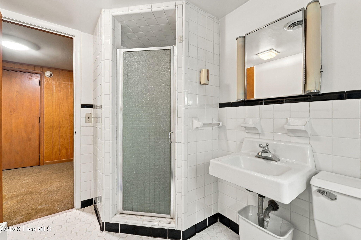
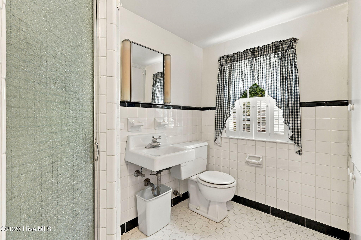
Great opportunity for homebuyers, medical/business professionals, or investors! This property is located next to Sampson Regional Medical Center & is zoned for Office/Institution, but can also be used as a single-family residence. Take a step back in time with this custom-built 1950 home; this property has been lovingly owned & well-maintained by the same family since it was built! Home improvements include roof replacement in 2010 (approx.), new first-floor HVAC unit (electric/gas) installed in 2017, new second-floor HVAC unit (heat pump) installed in 2026, & fresh exterior paint. Property also offers a transferable termite bond with Orkin, paid through 10/27. Natural light floods the windows & beautiful hardwood floors throughout the day in the living room, dining room, den/office, & two first-floor bedrooms. Wood-burning fireplaces can be found in both the living room & den/office. The kitchen cabinetry & built-in bookcases in the den/office reflect a time when things were built with a master carpenter's expertise & quality materials. The second floor offers two more spacious bedrooms/offices, both with built-in drawers & access to unfinished attic space for additional storage, & a full bathroom. The fenced in backyard (see agent remarks) features mature pecan trees & includes an 18' x 20' detached garage/workshop for additional parking, storage, or workspace. Don't miss this rare opportunity to own such a well-maintained property filled with character, craftsmanship, & flexibility in an incredibly convenient location!
Details
| MLS # | 100608741 |
|---|---|
| Listing Type | For Sale |
| Style | House |
| Sub-Type | Resale |
| Status | Active |
| Year | 1950 |
| Days On Site | 2 |
| Listing Provided By | Butler & Faircloth, REALTORS | Tiffany Rivenbark |
Features
| Bed(s) | 4 |
|---|---|
| Bath(s) | 2 Total |
| SQ Feet | 2,138 |
| Garage | 1 |
| Car Port | Yes |
| Story(s) | 1 |
| Zoning | OI |
| Acreage | 0.38 |
| Property View | None |
Interior
| Interior Features | Master Downstairs, Walk-in Closet(s), Entrance Foyer, Bookcases, Walk-in Shower, Blinds/Shades, Built-in Features, Eat-in Kitchen, Walk-In Closet(s) |
|---|---|
| Heating Yes / No | Yes |
| Cooling Yes / No | Yes |
| Cooling | Central Air, Heat Pump |
| Fireplace Yes / No | Yes |
| Laundry Features | Dryer Hookup, Washer Hookup, In Kitchen, Laundry Chute |
| Rooms Total | 8 |
Exterior
| Exterior Features | Storm Doors |
|---|---|
| Roof | Shingle |
| Foundation Details | Crawl Space |
| Lot Features | Level, Rectangular Lot |
| View | None |
| Construction Materials | Brick, Wood Frame |
| Security Features | Smoke Detector(s), Security System Owned |
Parking
| Attached Garage Yes / No | No |
|---|---|
| Garage Yes / No | Yes |
| Parking Features | Detached, Concrete, Off Street, On Site, Attached Carport, Garage |
Utilities
| Utilities | Natural Gas Connected, Sewer Connected, Water Connected |
|---|
Taxes
| Tax Assessed Value | 174109 |
|---|---|
| Tax Book Number | 2 |
| Tax Legal Description | 3C 13 11 407 COOPER DR. |
| Tax Year | 2026 |
Area Information
| State | NC |
|---|---|
| County | Sampson |
| City | Clinton |
| Zip Code | 28328 |
| Elementary School | Butler Avenue Elementary |
| High School | Clinton High |
| Listing VS Median (in 28328) | |
Price: $274,900 low | high Med: $264,950 sqft: 2,138 low | high Med: 1,430 $ / sqft: $129 low | high Med: $190 On site: 2 low | high Med: 146.5 | |
Market Activity 28328
Request a showing
Request a showing
Contact
Learn More About This Property

| State | NC |
|---|---|
| County | Sampson |
| City | Clinton |
| Zip Code | 28328 |
| Elementary School | Butler Avenue Elementary |
| High School | Clinton High |
| Listing VS Median (in 28328) | |
Price: $274,900 low | high Med: $264,950 sqft: 2,138 low | high Med: 1,430 $ / sqft: $129 low | high Med: $190 On site: 2 low | high Med: 146.5 | |