New Listing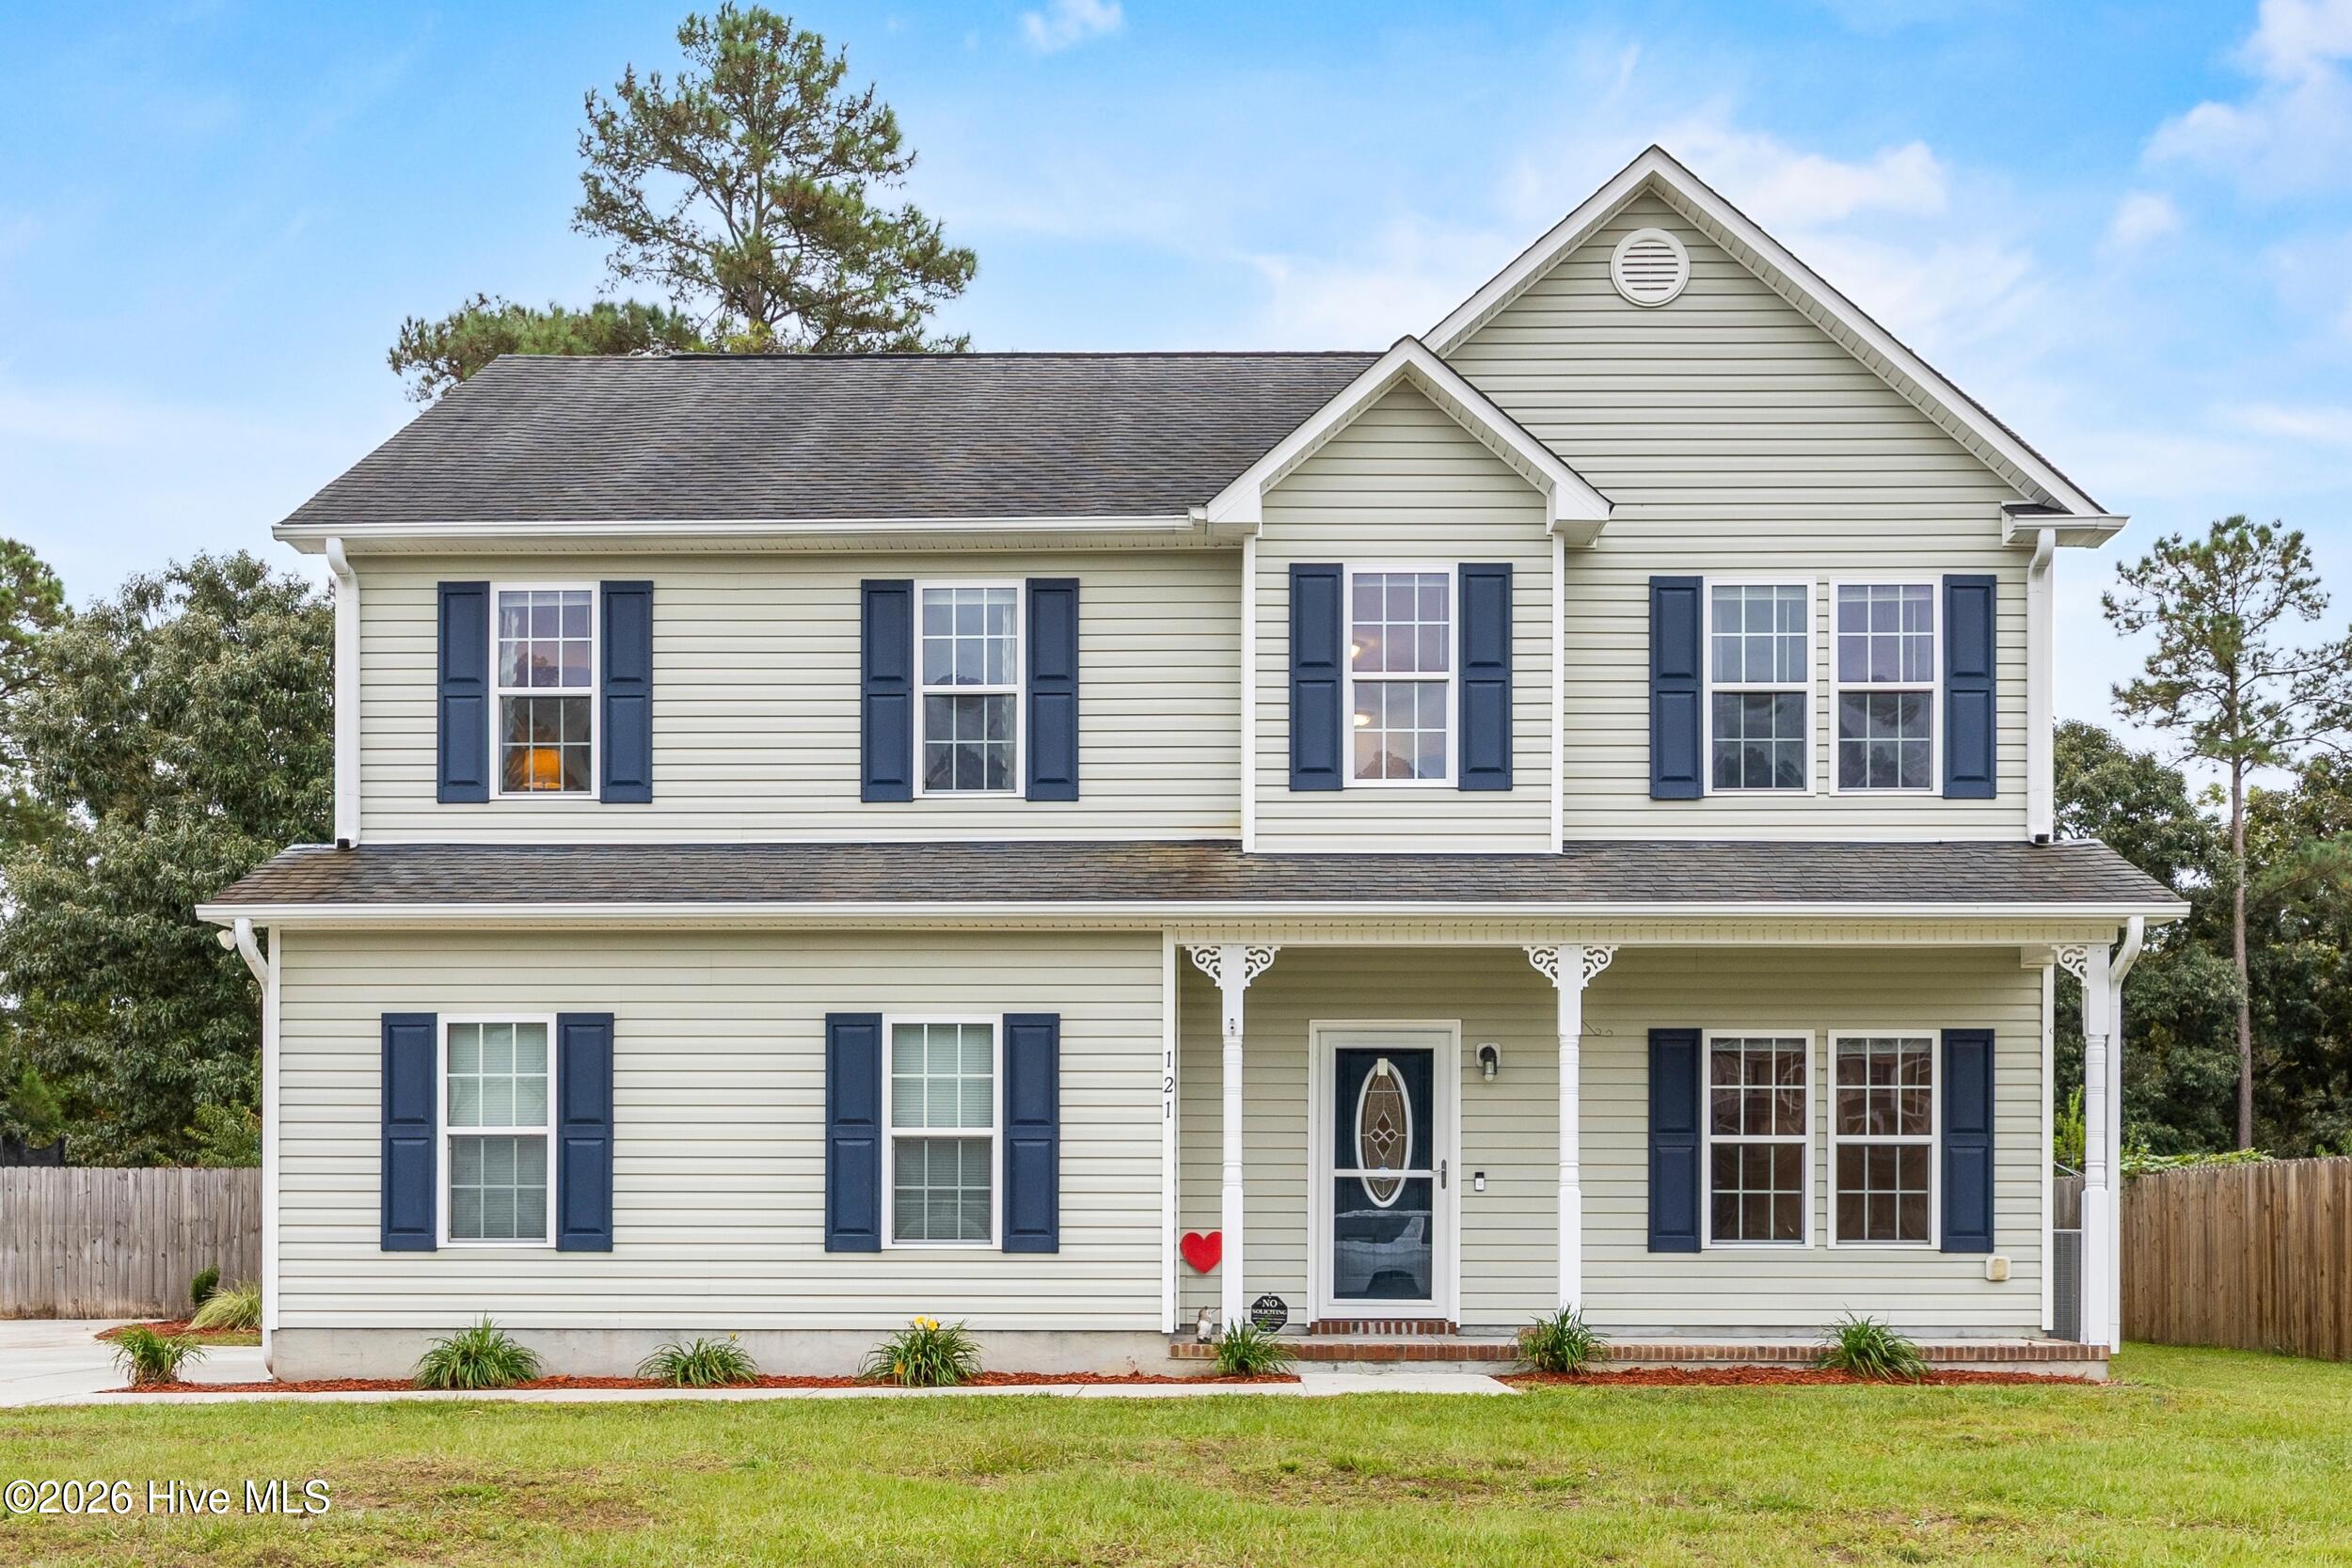

Description
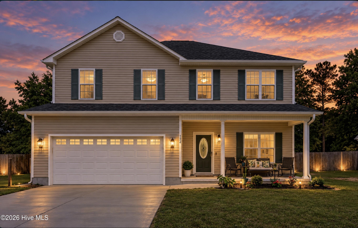
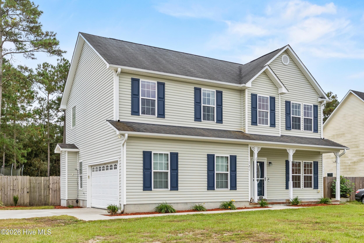
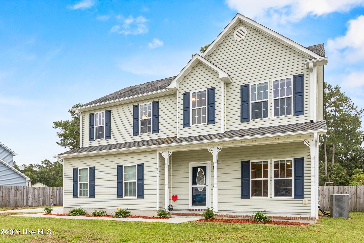
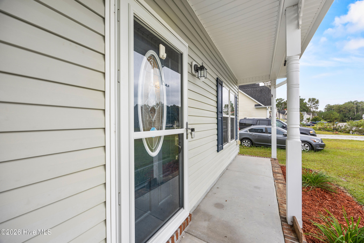
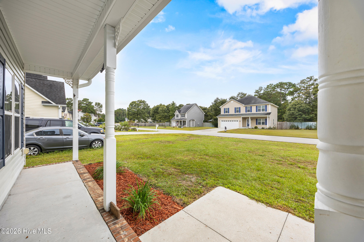
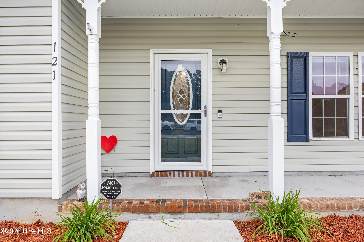
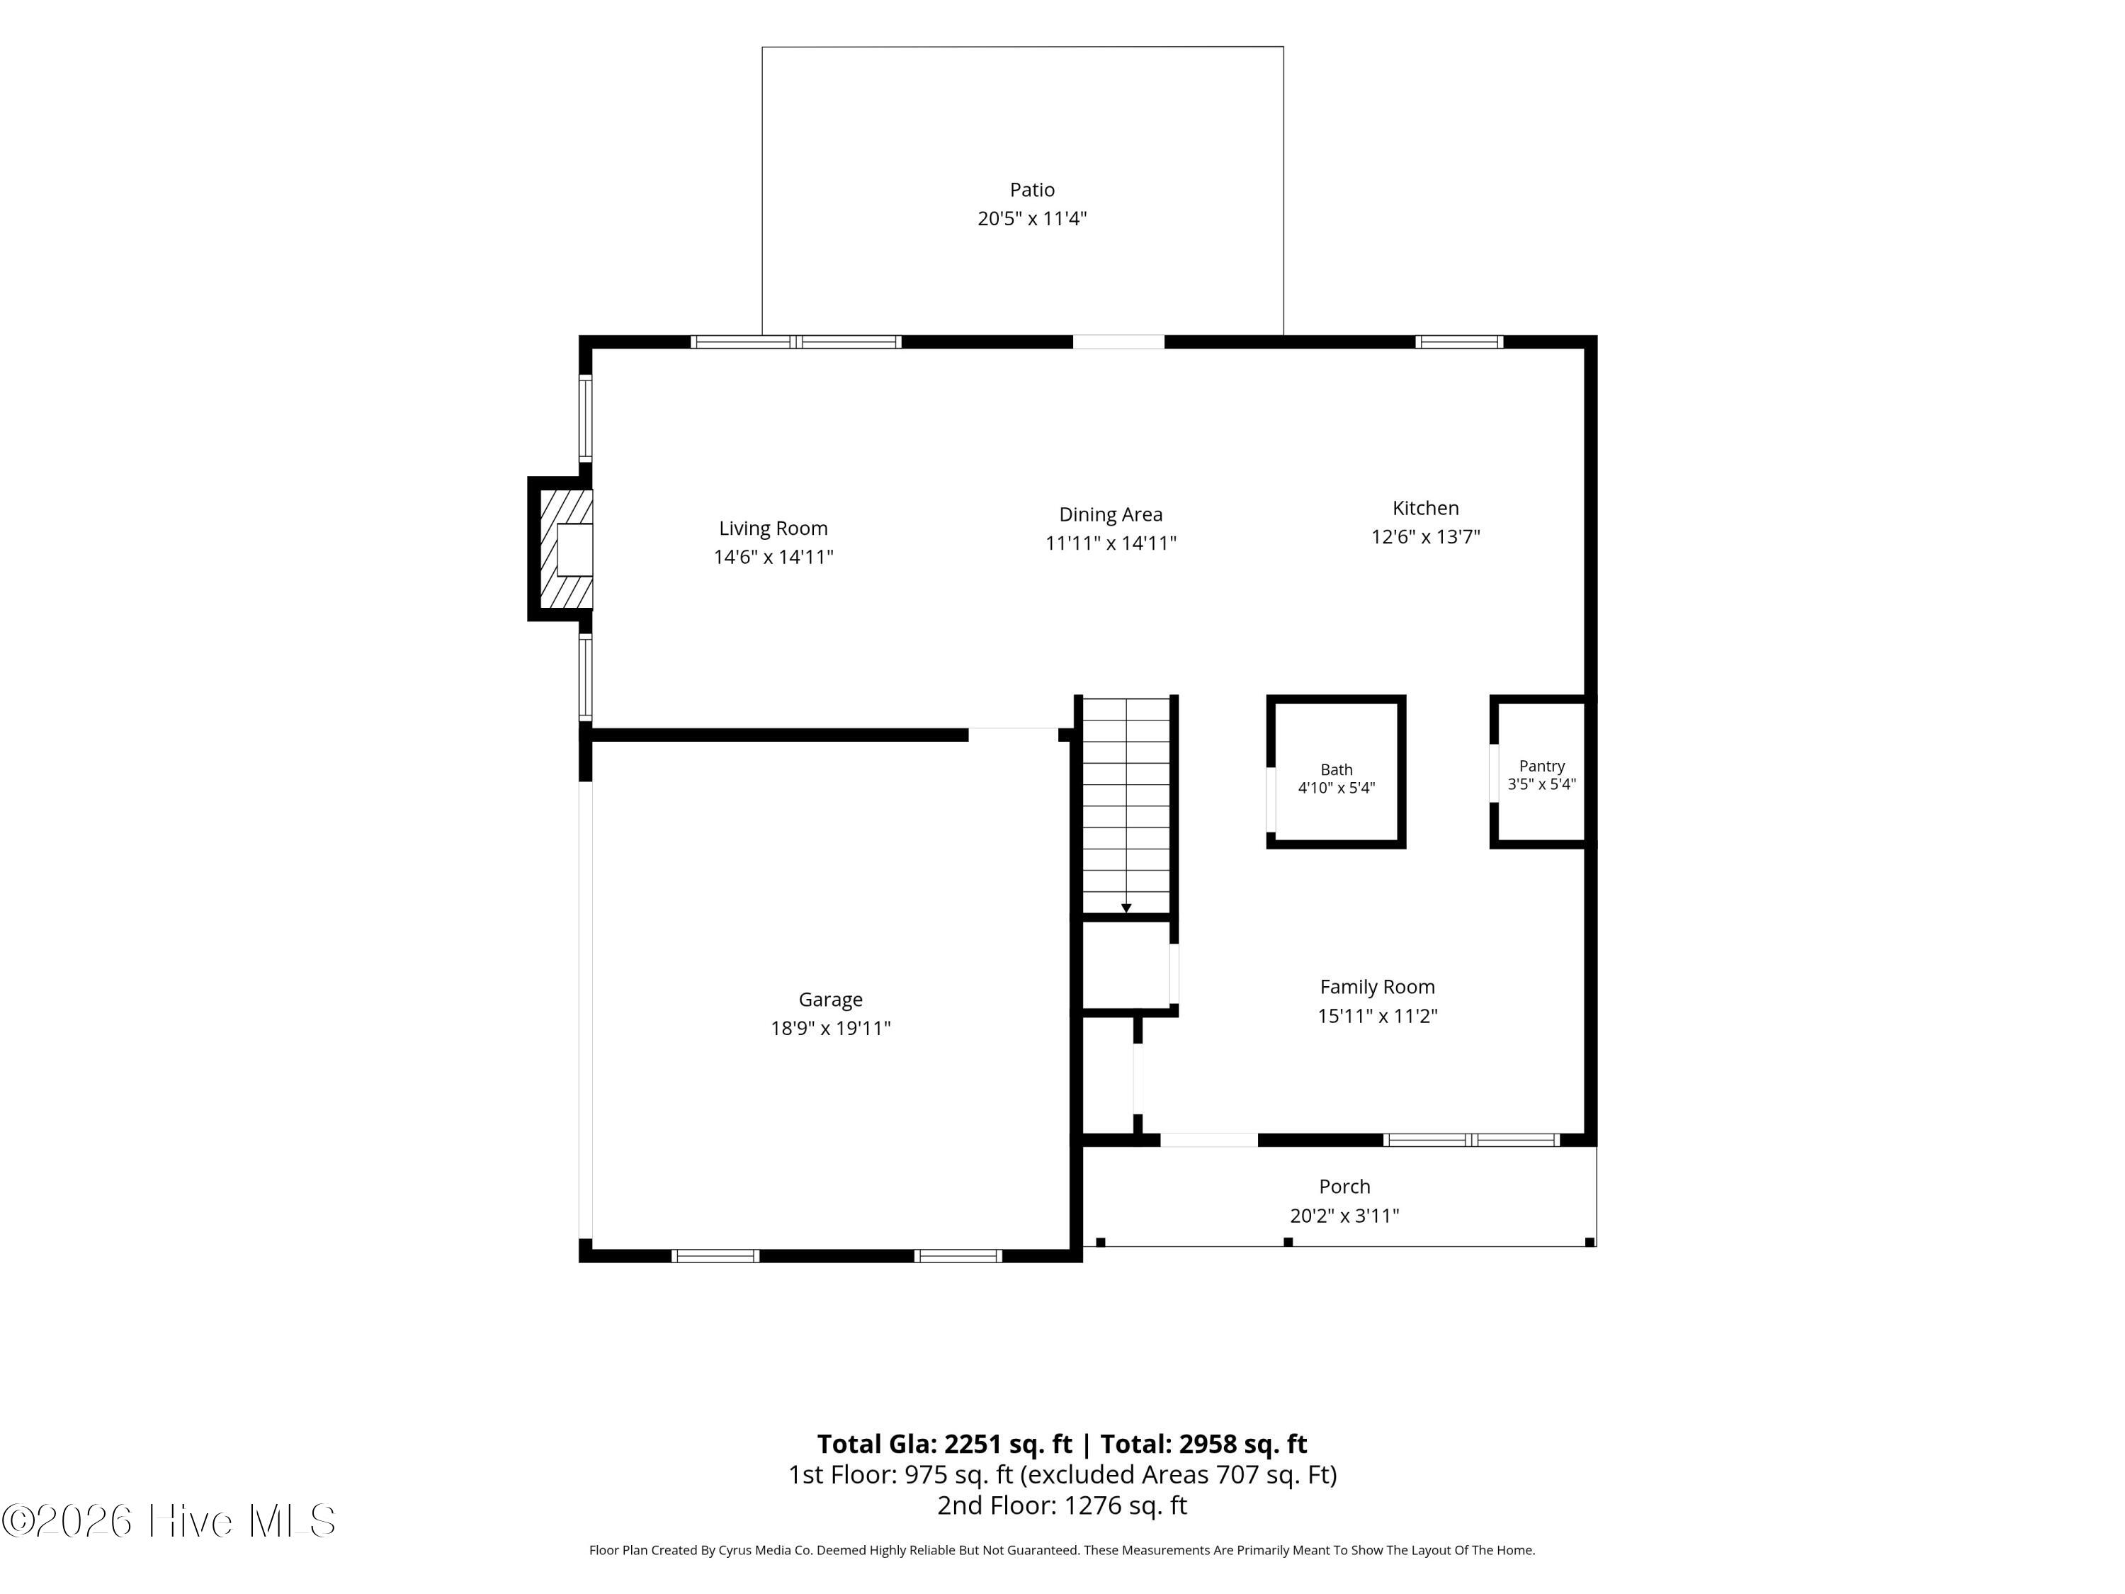
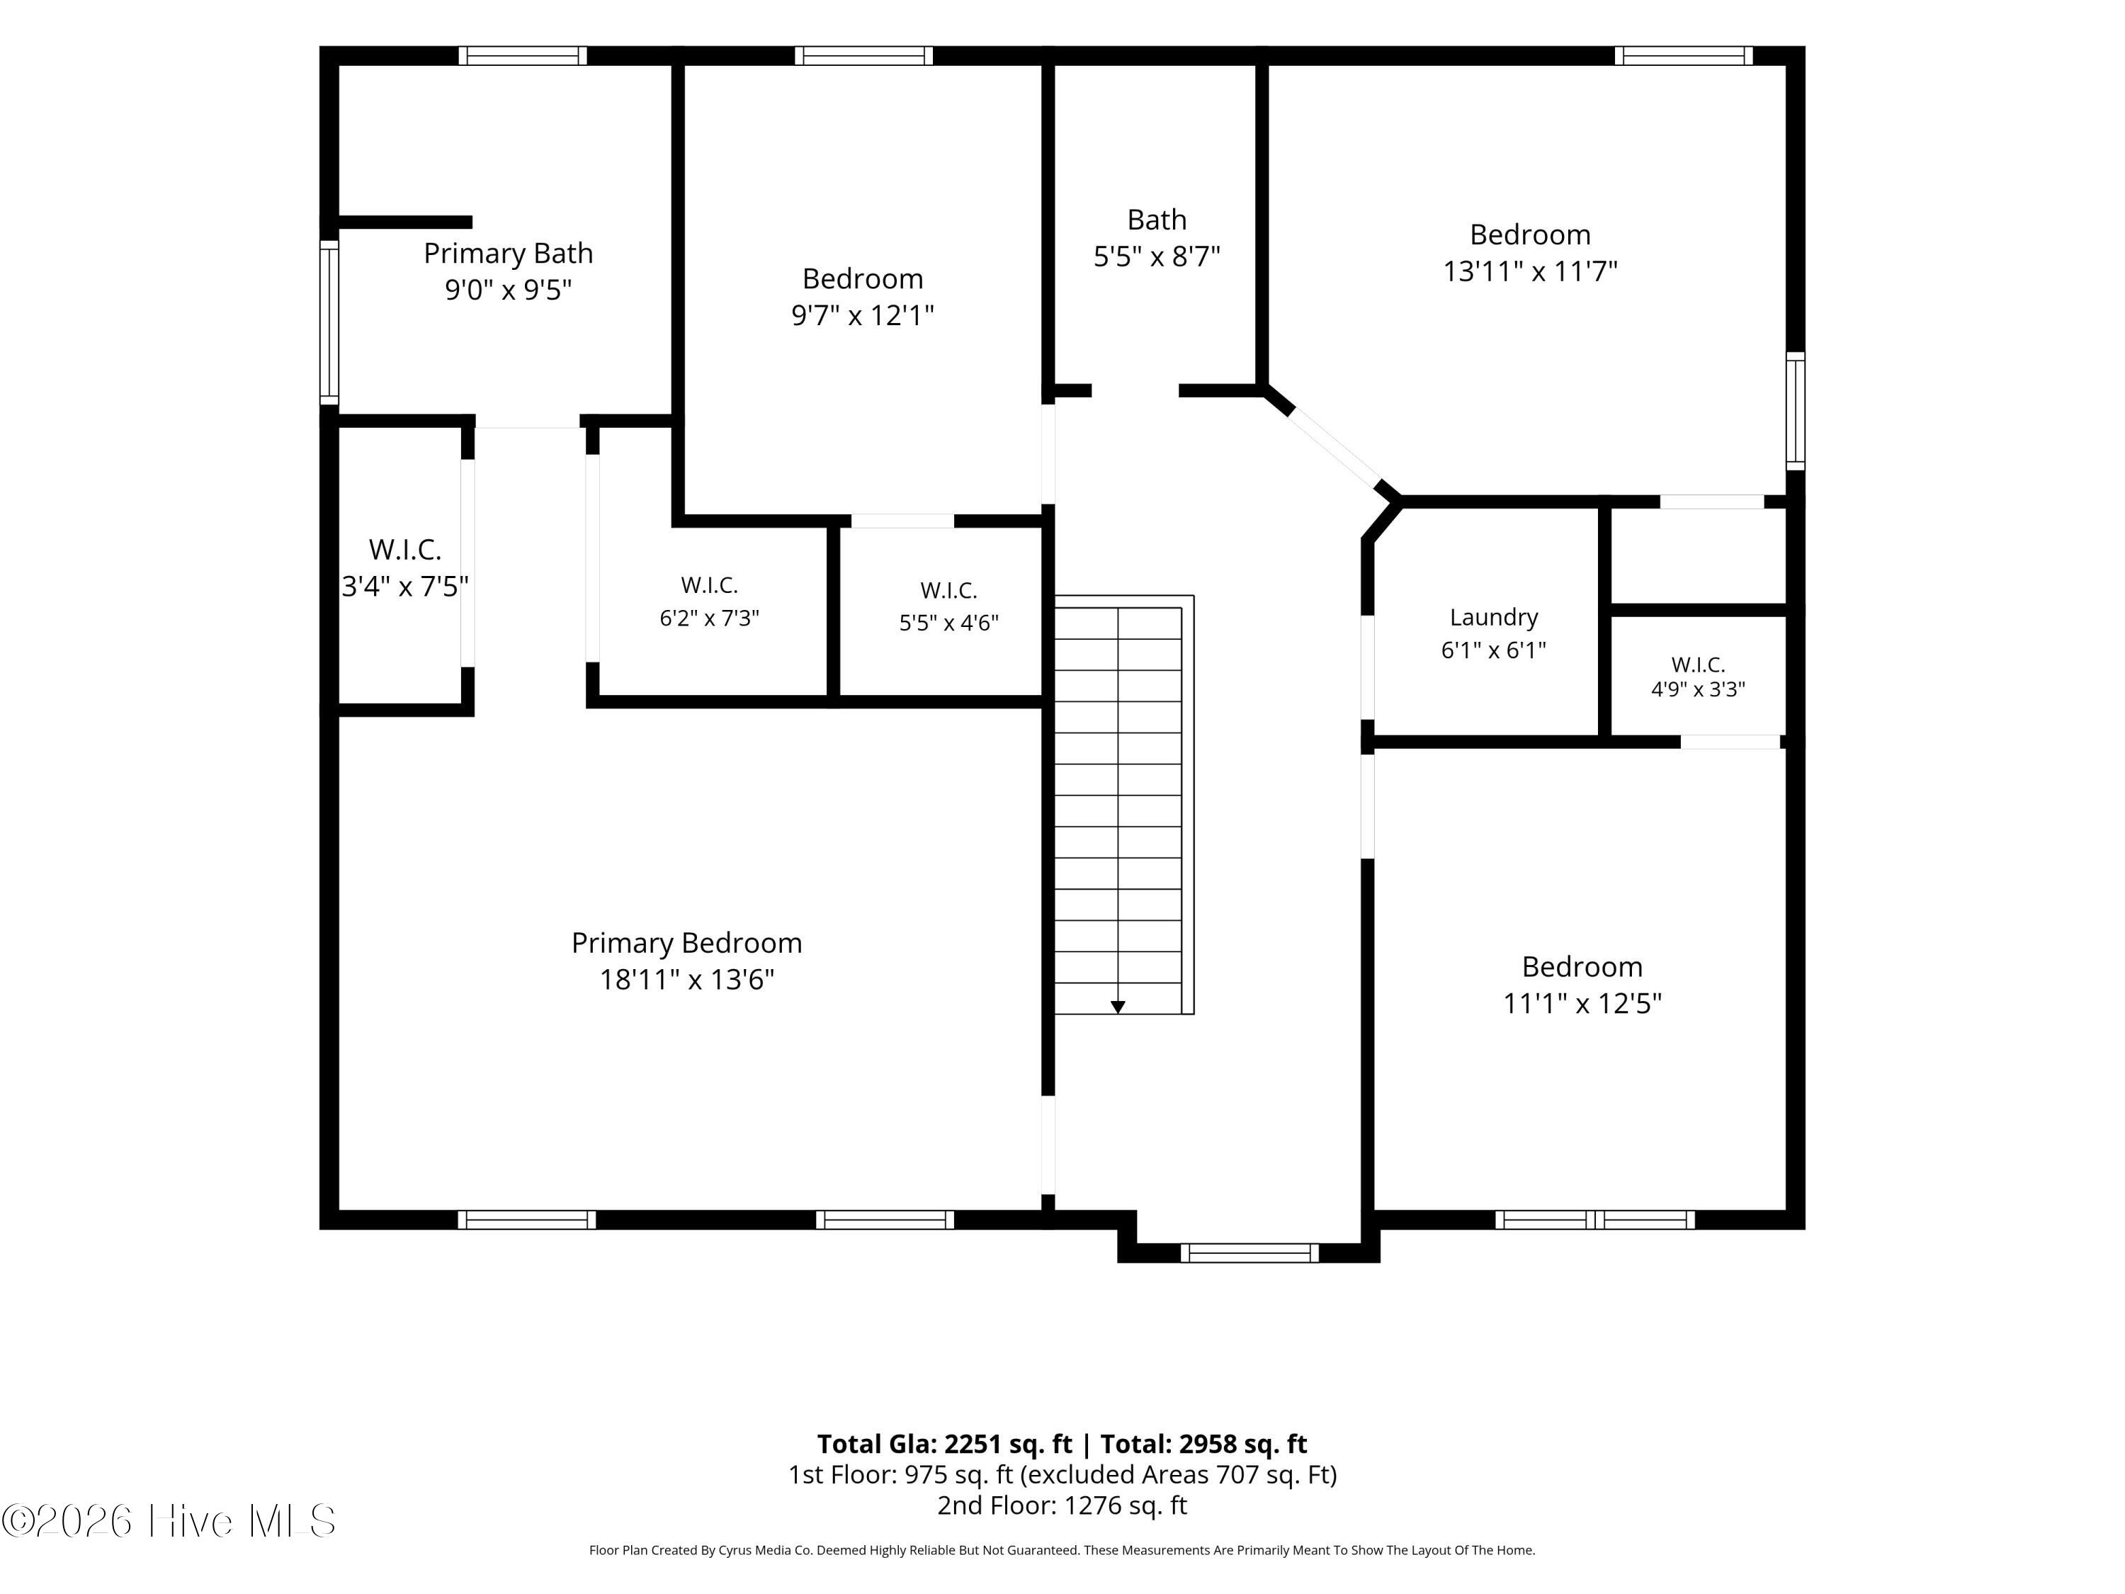
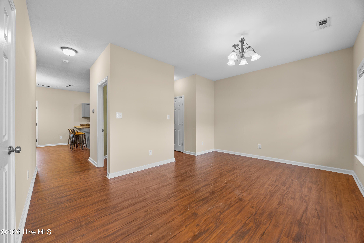
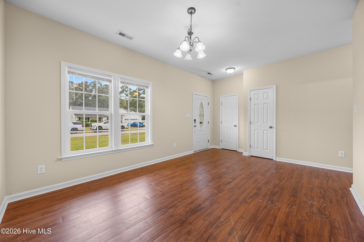
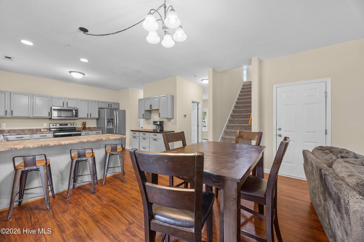
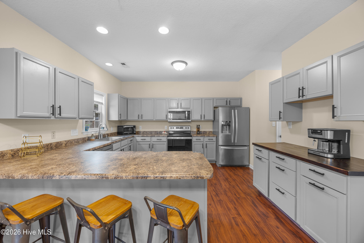
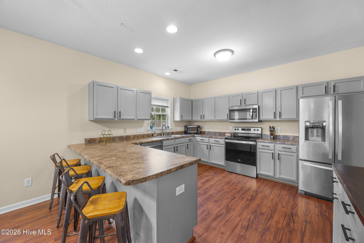
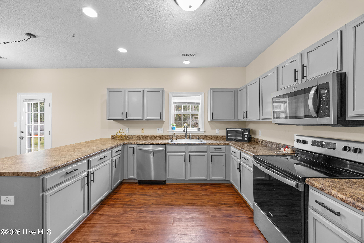
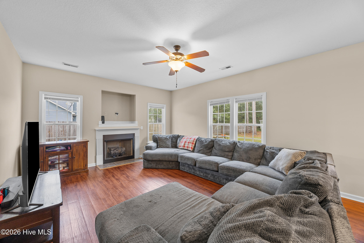
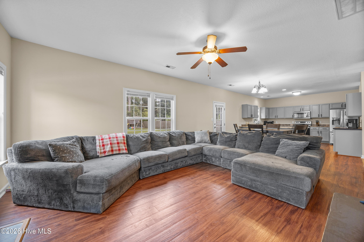
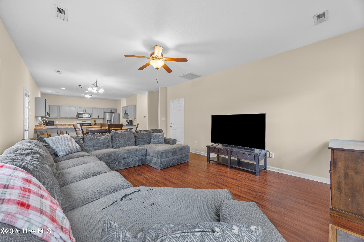
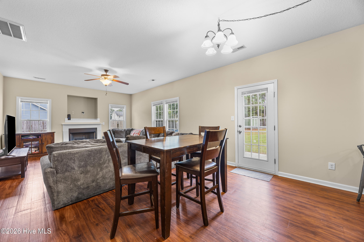
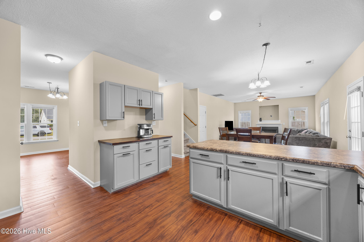
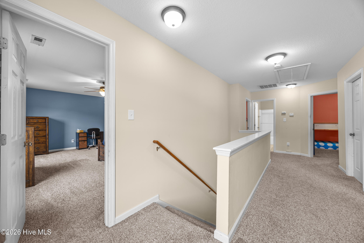
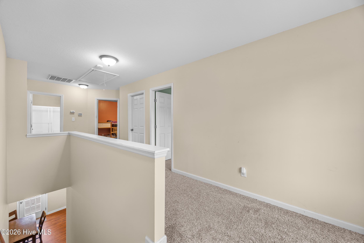
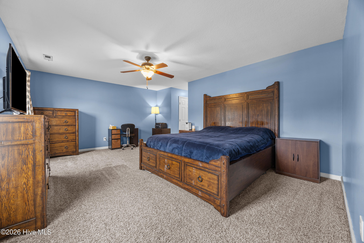
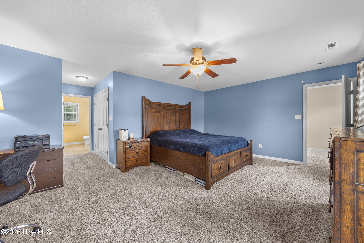
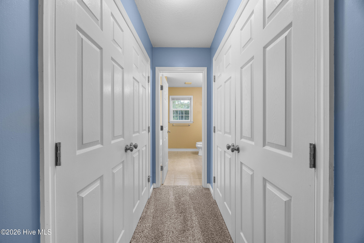
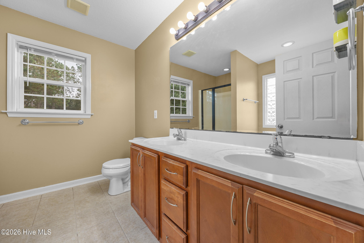
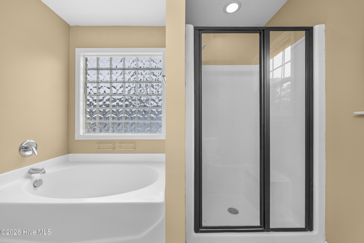
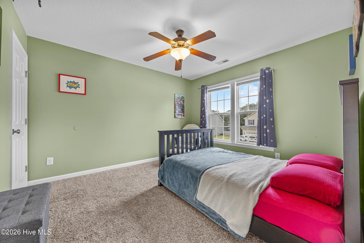
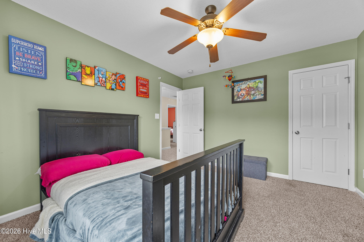
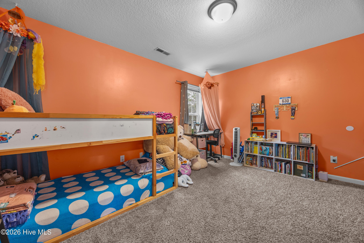
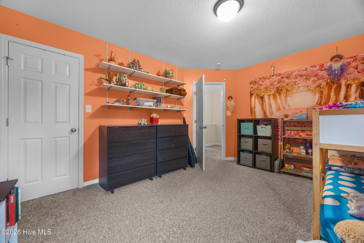
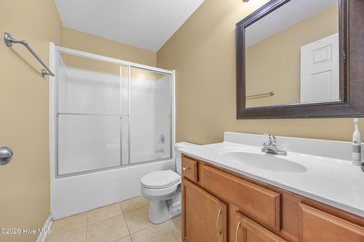
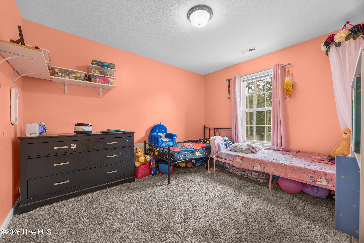
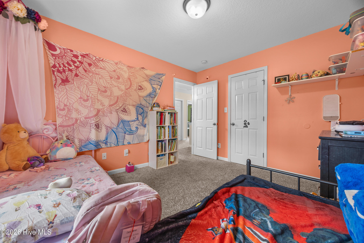
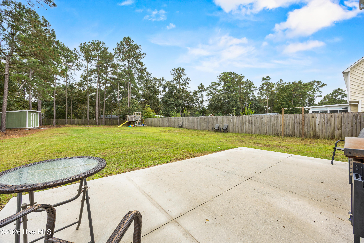
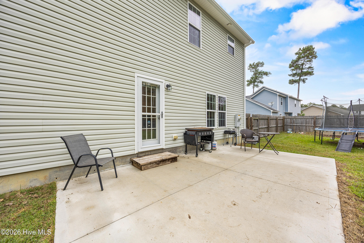
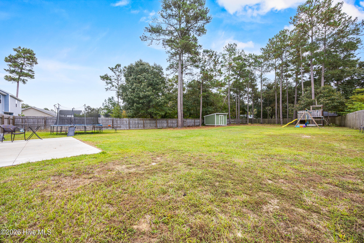
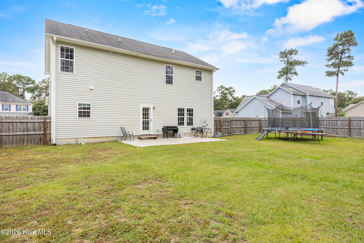
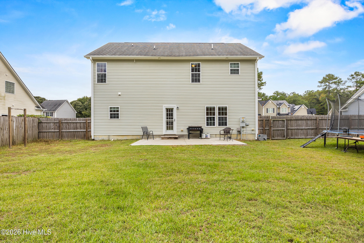
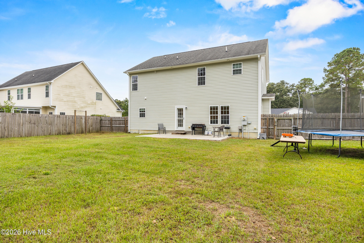
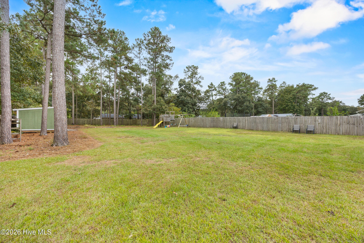
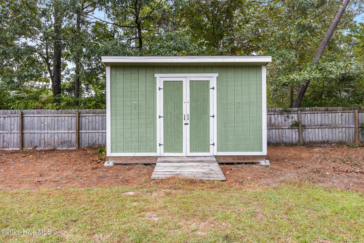
There's something special about having a little more room to live, both inside and out. Welcome to 121 Saint Road, a 4 bedroom, 2.5 bathroom home offering more than 2,200 square feet on over half an acre with no HOA. Step inside and you'll find a layout that gives you space to gather while still offering room to spread out. A cozy fireplace anchors the living area, while the formal dining room creates the perfect setting for shared meals, holiday traditions, and memorable evenings at home. Need something different? This space can easily adapt into a home office, flex space, or whatever best fits your lifestyle. Upstairs, four bedrooms offer even more flexibility, with plenty of room for guests, a home gym, hobbies, or the storage/space you've been needing for longer than you'd like to admit... Outside, the large, fully fenced backyard offers the kind of breathing room that can be hard to find. Picture summer evenings on the patio, planting a garden in the sunshine, hosting friends for a cookout, or simply enjoying the privacy of having space of your own. Mature trees along the back create a peaceful backdrop and an added sense of privacy! With a two car garage, more than half an acre, a fully fenced backyard, and the freedom that comes with no HOA, 121 Saint Road offers something increasingly valuable: room to live the way you want to live. There's space to gather, space to unwind, and space to make your own. All that's missing is you!!
Details
| MLS # | 100608627 |
|---|---|
| Listing Type | For Sale |
| Style | House |
| Sub-Type | Resale |
| Status | Active |
| Year | 2009 |
| Days On Site | 2 |
| Listing Provided By | MacDonald Realty Group | Melanie MacDonald Arthur |
Features
| Bed(s) | 4 |
|---|---|
| Bath(s) | 3 Total |
| SQ Feet | 2,206 |
| Garage | 2 |
| Story(s) | 2 |
| Zoning | R-15 |
| Acreage | 0.51 |
| Property View | None |
Interior
| Interior Features | Walk-in Closet(s), Ceiling Fan(s), Pantry, Walk-in Shower, Blinds/Shades, Eat-in Kitchen, Gas Log, Walk-In Closet(s), See Remarks |
|---|---|
| Heating Yes / No | Yes |
| Cooling Yes / No | Yes |
| Cooling | Central Air |
| Fireplace Features | Gas Log |
| Fireplace Yes / No | Yes |
| Laundry Features | Laundry Room |
| Furnished | Unfurnished |
| Rooms Total | 6 |
Exterior
| Exterior Features | None |
|---|---|
| Roof | Shingle |
| Foundation Details | Slab |
| Lot Features | See Remarks |
| View | None |
| Construction Materials | Vinyl Siding, Wood Frame |
Parking
| Attached Garage Yes / No | Yes |
|---|---|
| Garage Yes / No | Yes |
| Parking Features | Off Street, Paved |
Utilities
| Utilities | Water Connected |
|---|
Taxes
| Tax Assessed Value | 324566 |
|---|---|
| Tax Book Number | 56 |
| Tax Legal Description | L41 S3 MEADOW OAKS S/F 34-43 |
| Tax Year | 2026 |
Area Information
| State | NC |
|---|---|
| County | Onslow |
| City | Richlands |
| Zip Code | 28574 |
| Community Name | Meadow Oaks |
| School District | Onslow |
| Elementary School | Clear View Elementary |
| High School | Richlands |
| Listing VS Median (in Meadow Oaks) | |
Price: $332,000 low | high Med: $338,000 sqft: 2,206 low | high Med: 2,335 $ / sqft: $150 low | high Med: $145 On site: 2 low | high Med: 70 | |
Market Activity 28574
Request a showing
Request a showing
Contact
Learn More About This Property

| State | NC |
|---|---|
| County | Onslow |
| City | Richlands |
| Zip Code | 28574 |
| Community Name | Meadow Oaks |
| School District | Onslow |
| Elementary School | Clear View Elementary |
| High School | Richlands |
| Listing VS Median (in Meadow Oaks) | |
Price: $332,000 low | high Med: $338,000 sqft: 2,206 low | high Med: 2,335 $ / sqft: $150 low | high Med: $145 On site: 2 low | high Med: 70 | |