
Description
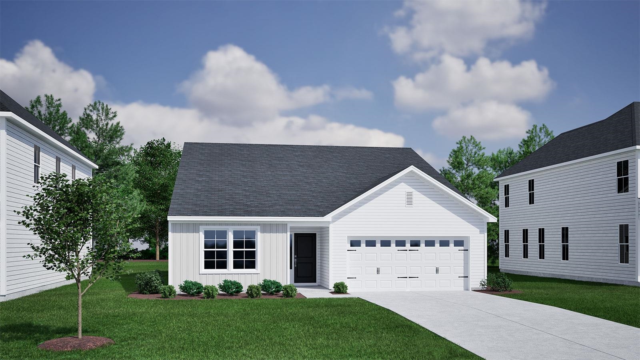
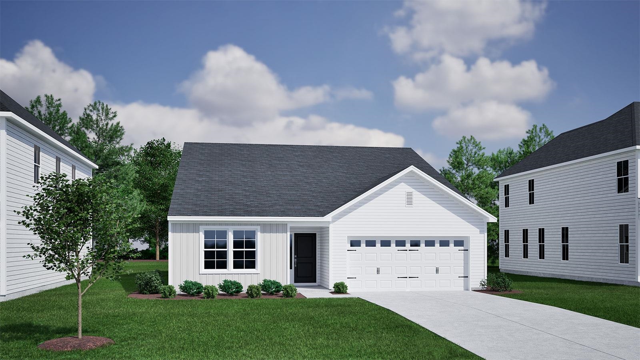
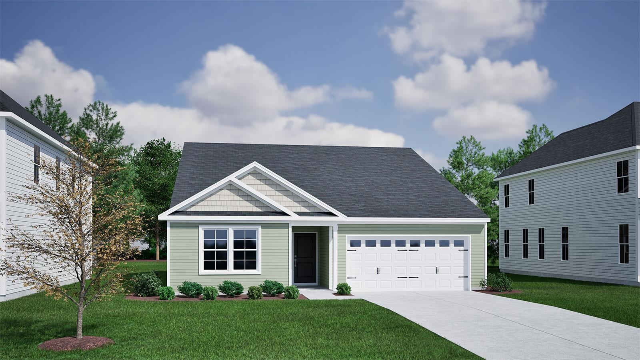
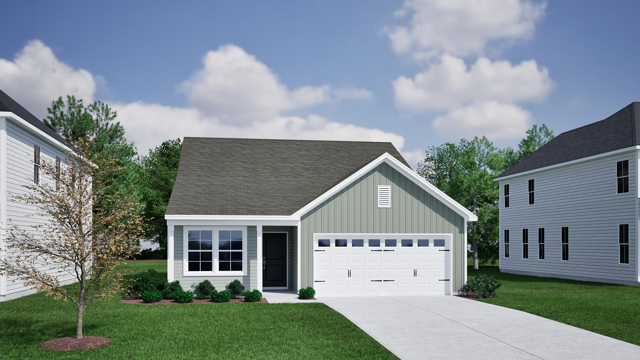
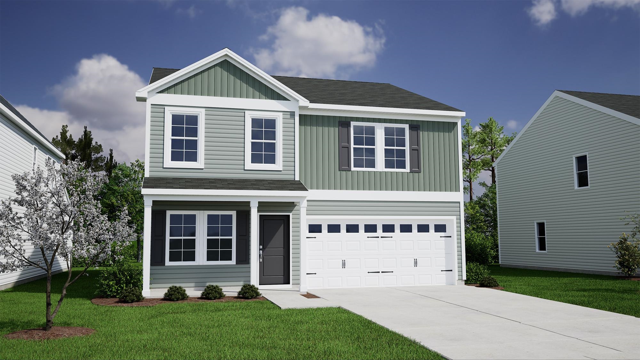
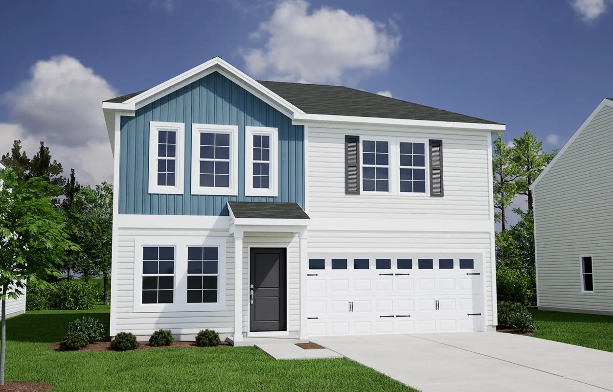
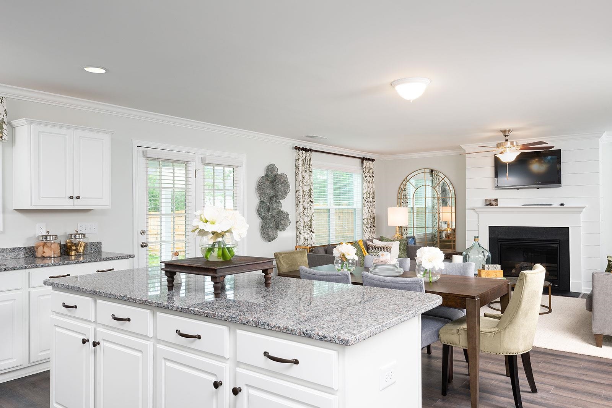
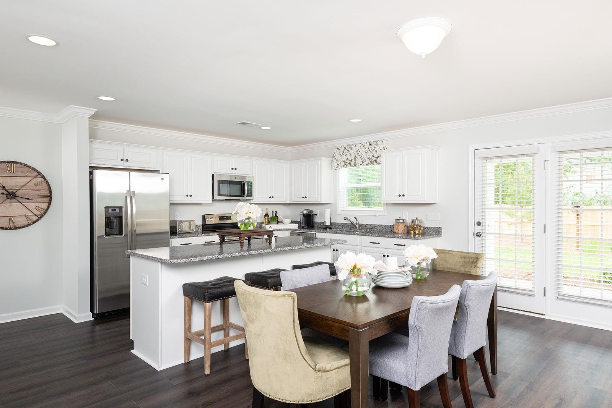
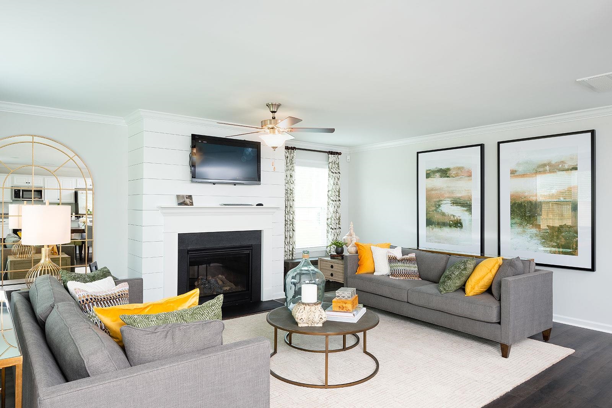
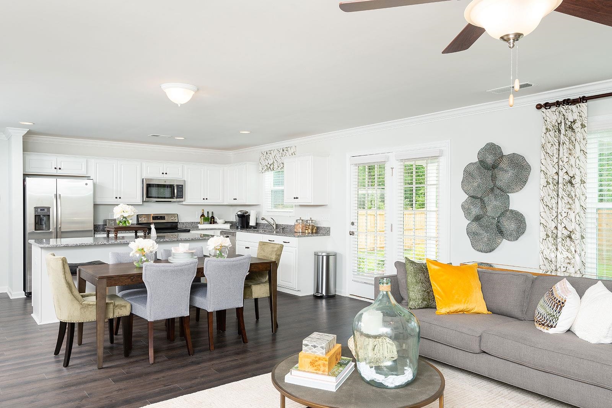
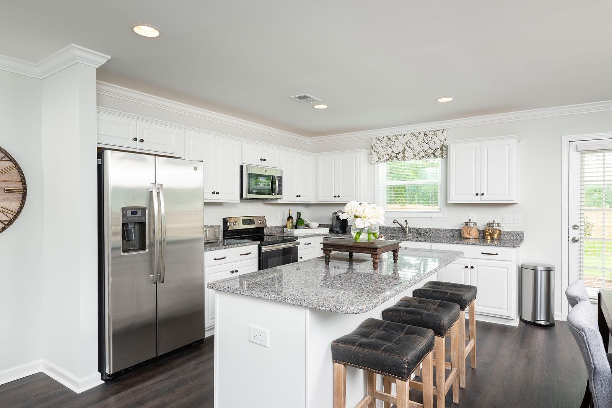
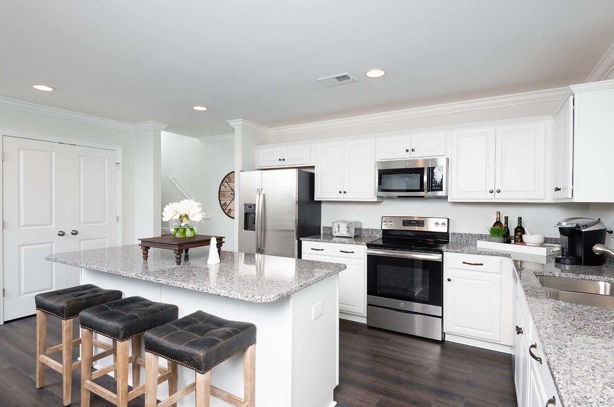
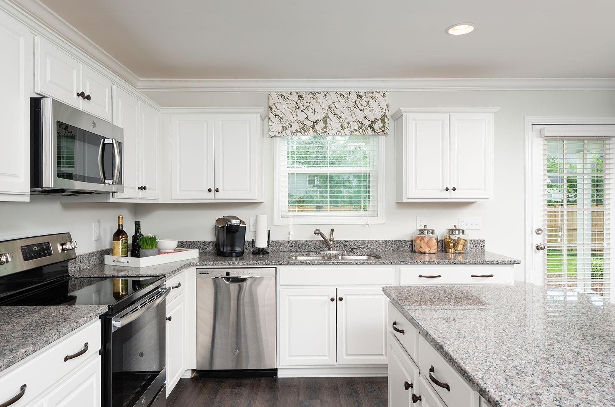
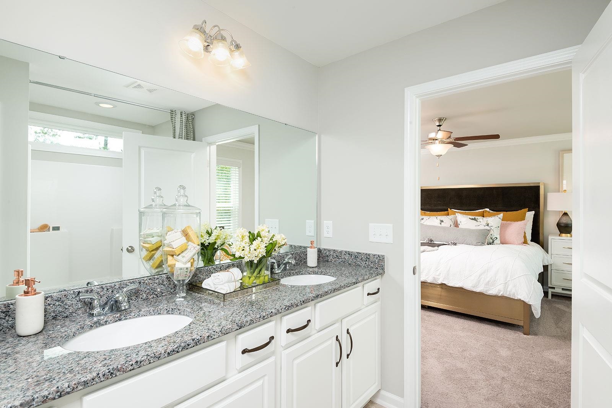
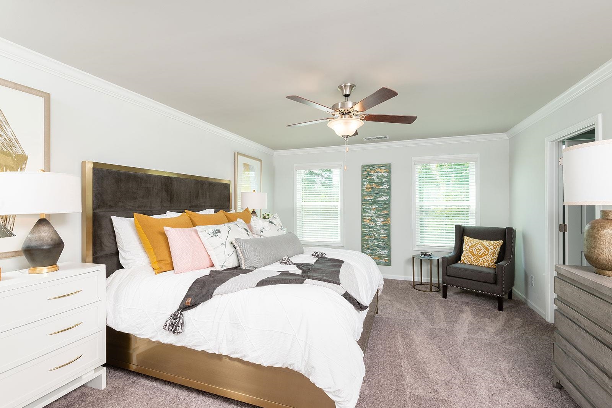
The Lancaster floor plan offers the perfect combination of space, flexibility, and modern design in a beautifully crafted two-story home. Featuring four bedrooms, two-and-one-half bathrooms, and a dedicated office, this layout is ideal for both everyday living and working from home. The main level welcomes you with an open-concept design that seamlessly connects the kitchen, dining area, and great room-creating a bright and inviting space perfect for gatherings and entertaining. A private office offers a quiet retreat for work or study, while a convenient half bath adds functionality for guests. Upstairs, you'll find a spacious primary suite complete with a private bath, along with three additional guest bedrooms and a full guest bathroom-providing plenty of room for loved ones and visitors alike. Step outside to enjoy the covered patio, perfect for relaxing or hosting outdoor get-togethers year-round. With its thoughtful layout and versatile spaces, the Lancaster is designed to fit your lifestyle with ease and comfort.
Details
| MLS # | 2614253 |
|---|---|
| Listing Type | For Sale |
| Style | House |
| HOA Dues | $97 |
| Sub-Type | New Construction |
| Status | Pending |
| Year | 2026 |
| Days On Site | 125 |
| Listing Provided By | CPG Inc. dba Mungo Homes | Brian McGrath |
Features
| Bed(s) | 4 |
|---|---|
| Bath(s) | 3 Total |
| SQ Feet | 2,175 |
| Garage | 2 |
| Zoning | res |
| Acreage | 0.23 |
Interior
| Heating Yes / No | Yes |
|---|---|
| Heating | Electric |
| Interior Features | Dual Sinks, Linen Closet, Main Level Primary, Walk In Closets, Breakfast Bar |
| Furnished | Unfurnished |
| Appliances | Dishwasher, Disposal, Microwave, Range |
Exterior
| Exterior Features | Porch |
|---|---|
| Foundation Details | Slab |
| Lot Features | Outside City Limits |
Parking
| Garage Yes / No | Yes |
|---|---|
| Attached Garage Yes / No | Yes |
| Parking Features | Attached, Garage, Two Car Garage |
Utilities
| Utilities | Cable Available, Electricity Available, Phone Available, Sewer Available, Water Available |
|---|
Location
| Community Features | Pool |
|---|
Area Information
| State | SC |
|---|---|
| County | Horry |
| City | Conway |
| Zip Code | 29526 |
| Area | 21B Conway central between 701 & Long Ave | north of 501 |
| Community Name | Hainer Place |
| Listing VS Median (in Hainer Place) | |
Price: $302,900 low | high Med: $319,400 sqft: 2,175 low | high Med: 2,166 $ / sqft: $139 low | high Med: $150 On site: 125 low | high Med: 41 | |
Market Activity 29526
Request a showing
Request a showing
Contact
Learn More About This Property

| State | SC |
|---|---|
| County | Horry |
| City | Conway |
| Zip Code | 29526 |
| Area | 21B Conway central between 701 & Long Ave | north of 501 |
| Community Name | Hainer Place |
| Listing VS Median (in Hainer Place) | |
Price: $302,900 low | high Med: $319,400 sqft: 2,175 low | high Med: 2,166 $ / sqft: $139 low | high Med: $150 On site: 125 low | high Med: 41 | |