
Description
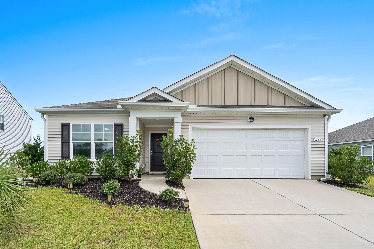
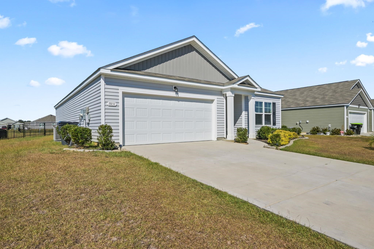
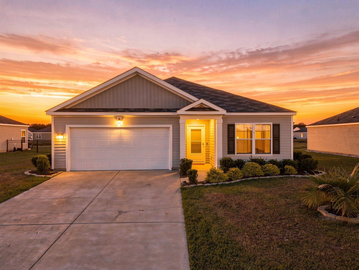
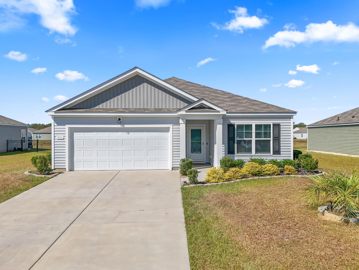
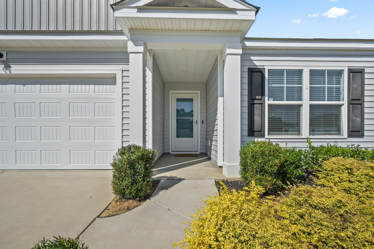
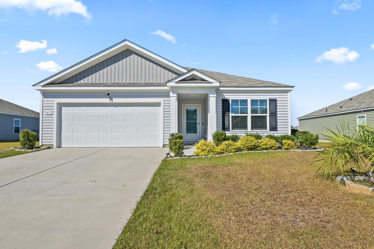
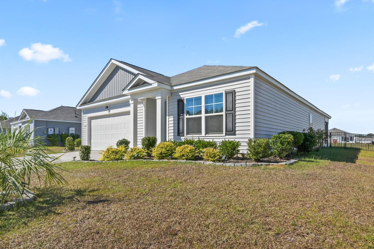
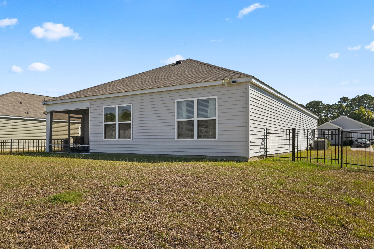
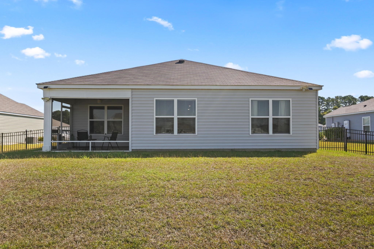
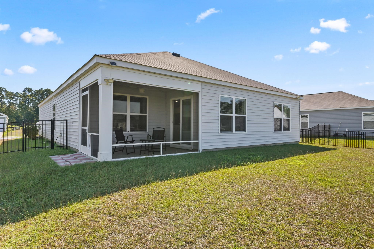
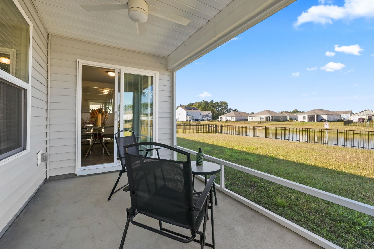
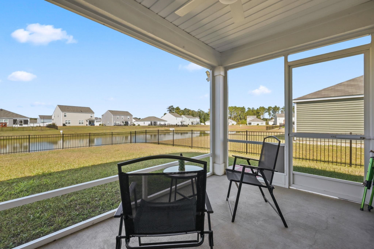
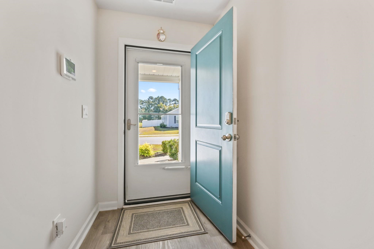
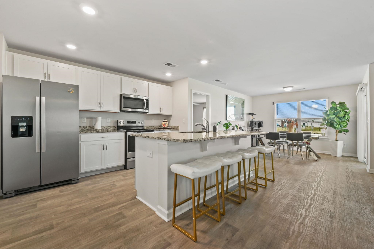
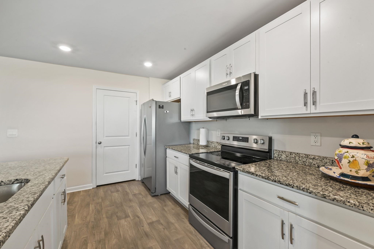
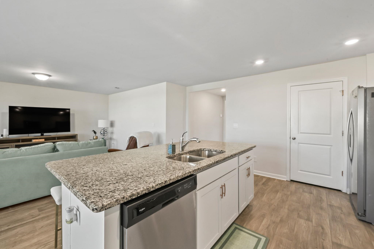
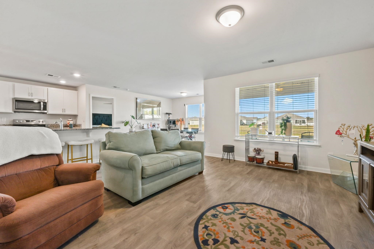
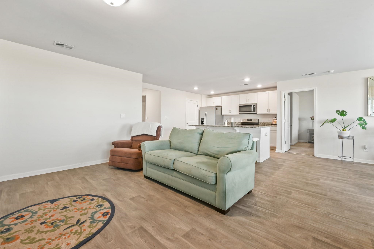
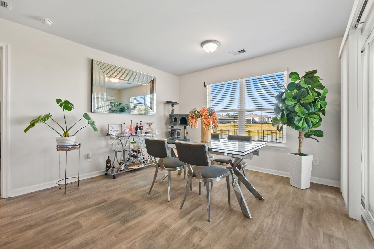
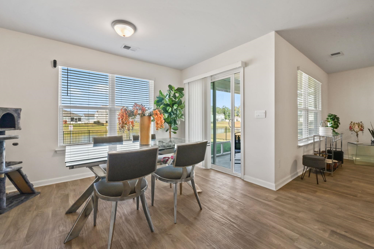
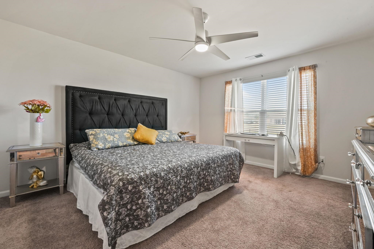
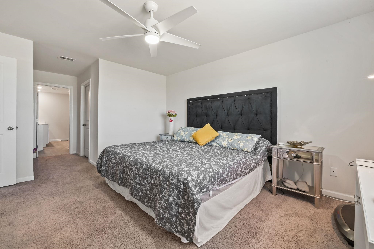
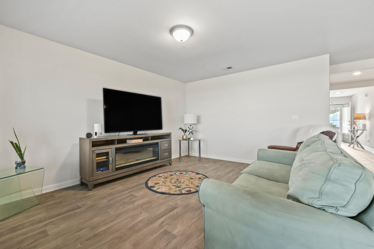
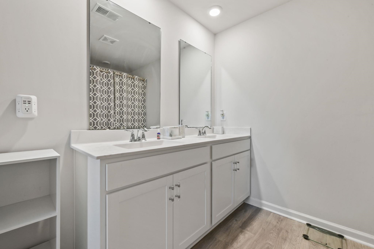
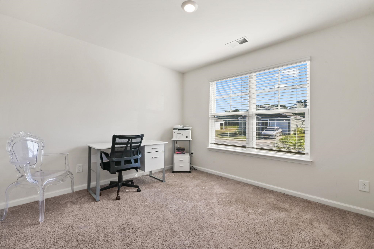
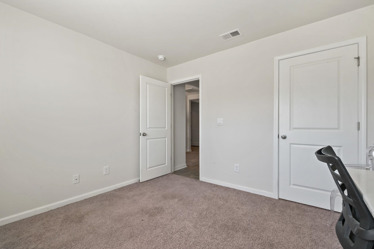
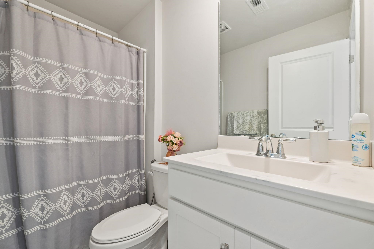
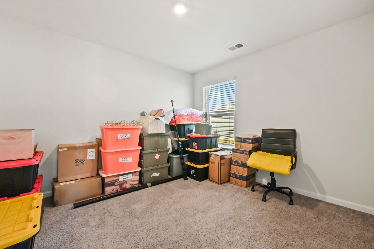
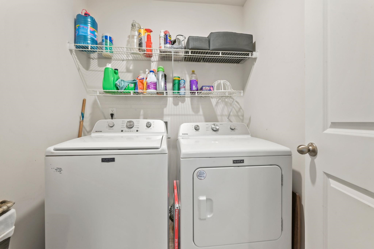
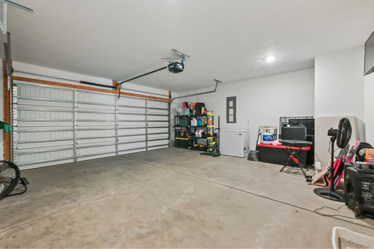
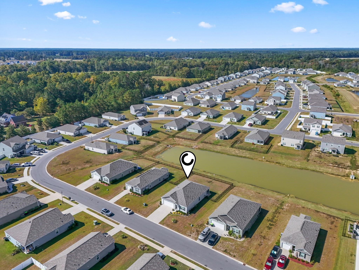
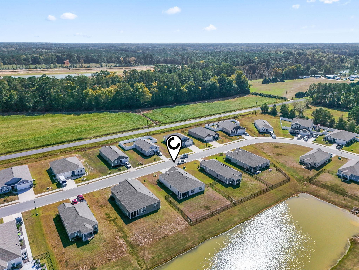
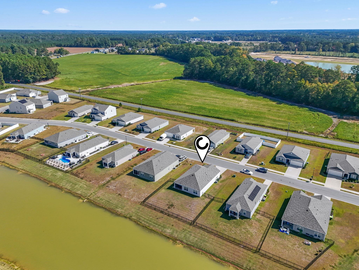
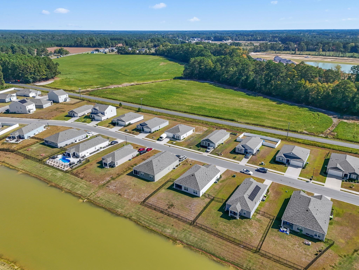
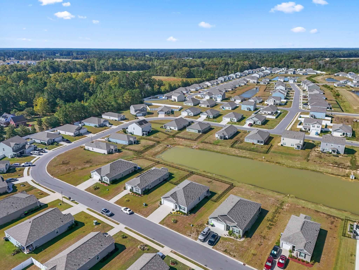
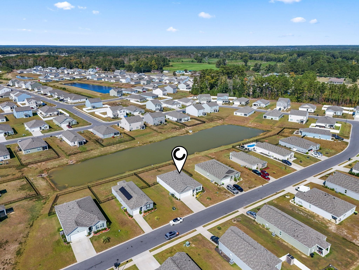
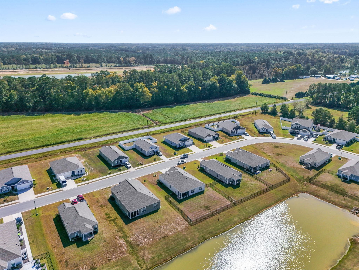
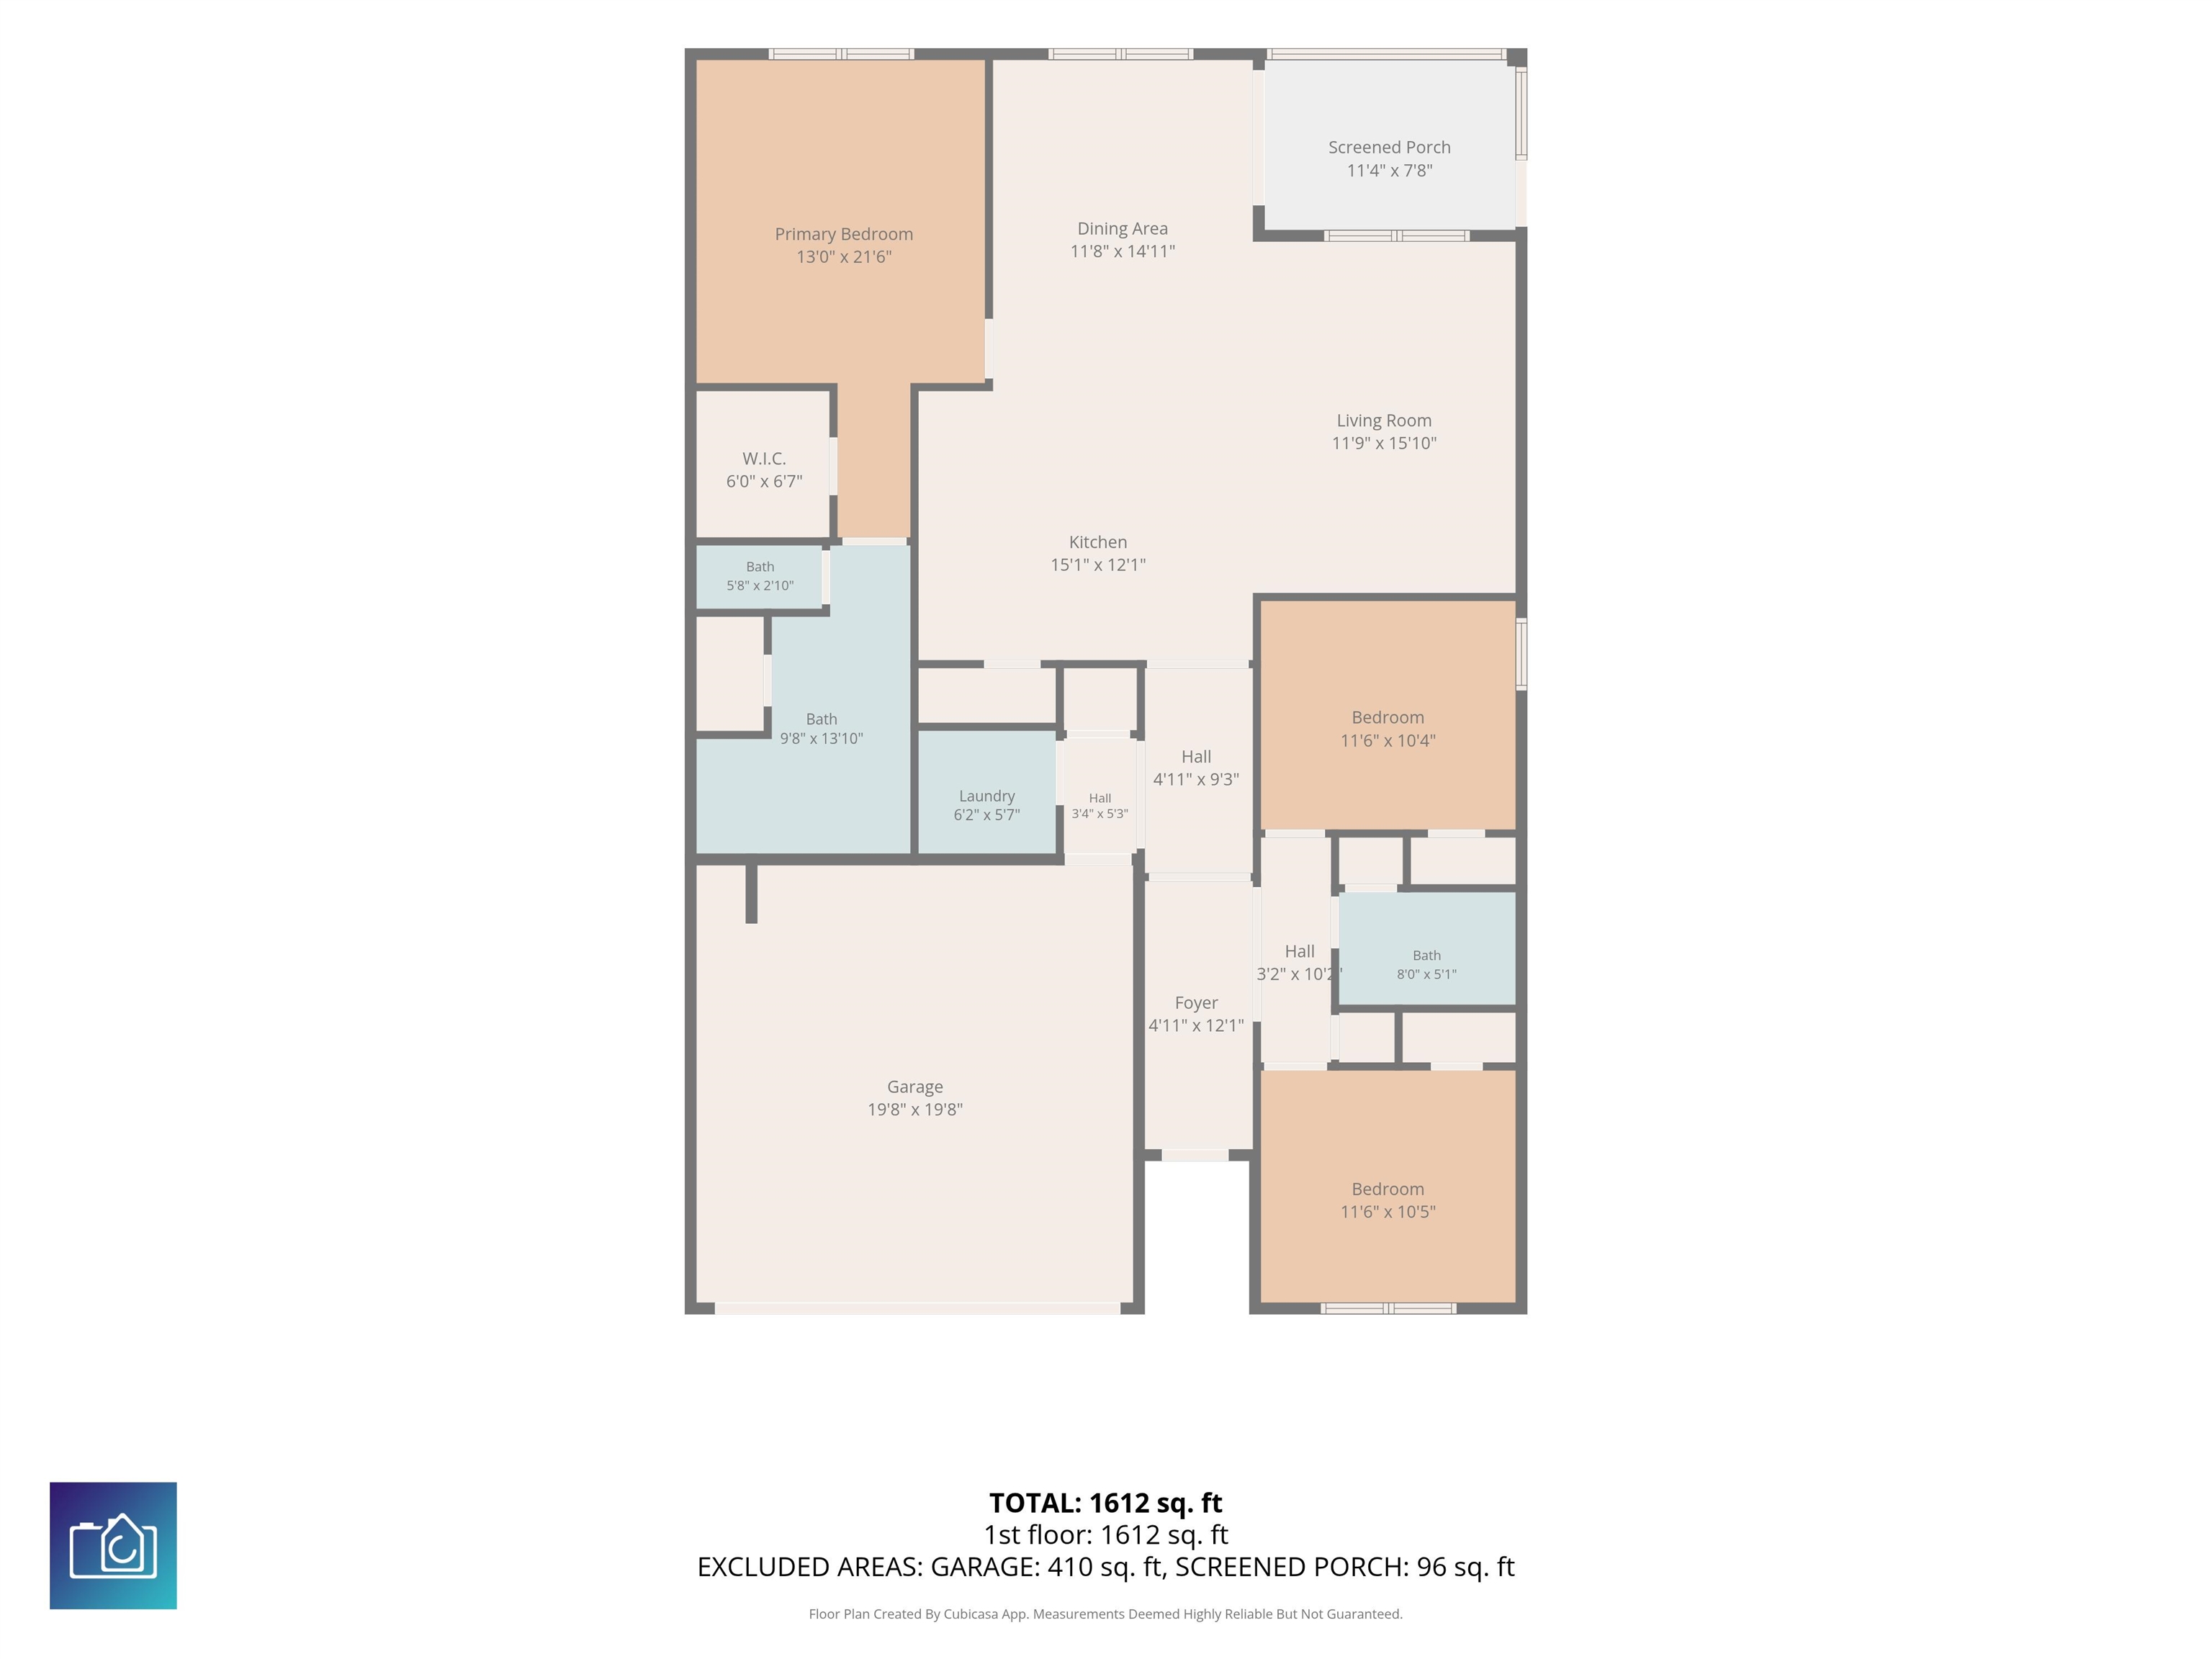
Step inside 1031 Corn Husk Loop and discover a beautifully maintained 2023-built home that blends comfort, convenience, and peaceful pond views in Harvest Ridge. The Aria floor plan offers spacious one-level living with a desirable split-bedroom layout, abundant closet space, and an open-concept design that works well for both everyday living and entertaining. The kitchen is the heart of the home and features white Shaker-style cabinetry, granite countertops, stainless steel appliances, a smooth-top range, double stainless steel sink, large island, and a separate pantry. The kitchen opens directly to the dining and living areas, creating a welcoming space filled with natural light. The spacious primary bedroom features carpet, a ceiling fan, and a large walk-in closet. The primary bathroom offers a double-sink vanity, large shower, and an additional closet for extra storage. Two additional bedrooms provide comfortable space for family, guests, or a home office, and all three bedrooms are carpeted and wired for ceiling fans. LVP flooring extends throughout the living room, kitchen, dining area, bathrooms, and entrance hallway. A nice-sized storage closet is conveniently located in the hallway near the laundry room, providing even more storage space. Step outside and enjoy the peaceful pond setting from the covered and screened rear porch-an ideal spot for relaxing in the evening or enjoying your morning coffee. The backyard is enclosed with black aluminum fencing and includes a larger gate for lawn equipment, along with an additional access gate on the opposite side. The home also offers a two-car garage and a driveway with room for at least two additional vehicles. With its single-level layout, thoughtful storage, modern finishes, and tranquil pond views, 1031 Corn Husk Loop offers a comfortable place to call home in Harvest Ridge. Don't let this beautiful home slip away! Call your Realtor® today to schedule your private showing and see all that 1031 Corn Husk Loop has to offer.
Details
| MLS # | 2624139 |
|---|---|
| Listing Type | For Sale |
| Style | House |
| HOA Dues | $60 |
| Sub-Type | Resale |
| Status | Active |
| Year | 2023 |
| Days On Site | 8 |
| Listing Provided By | RE/MAX Southern Shores-Conway | Michael Rabon |
Features
| Bed(s) | 3 |
|---|---|
| Bath(s) | 2 Total |
| SQ Feet | 1,618 |
| Garage | 2 |
| Story(s) | 1 |
| Zoning | Res |
| Acreage | 0.19 |
| Water Front | Yes |
Interior
| Cooling Yes / No | Yes |
|---|---|
| Cooling | Central Air |
| Heating Yes / No | Yes |
| Heating | Central, Electric |
| Interior Features | Ceiling Fans, Dual Sinks, Linen Closet, Main Level Primary, Split Bedrooms, Separate Shower, Vanity, Walk In Closets, Window Treatments, Bedroom On Main Level, Kitchen Island, Stainless Steel Appliances, Solid Surface Counters |
| Window Features | Window Treatments |
| Furnished | Unfurnished |
| Appliances | Dishwasher, Disposal, Microwave, Range, Refrigerator, Dryer, Washer |
Exterior
| Exterior Features | Fence |
|---|---|
| Security Features | Smoke Detectors |
| Construction Materials | Vinyl Siding |
| Foundation Details | Slab |
| Lot Features | Lake Front, Outside City Limits, Pond On Lot, Rectangular, Rectangular Lot |
Parking
| Garage Yes / No | Yes |
|---|---|
| Attached Garage Yes / No | Yes |
| Parking Features | Attached, Garage, Two Car Garage, Garage Door Opener |
Utilities
| Utilities | Electricity Available, Sewer Available, Underground Utilities, Water Available |
|---|
Location
| Community Features | Golf Carts Ok |
|---|
Area Information
| State | SC |
|---|---|
| County | Horry |
| City | Conway |
| Zip Code | 29527 |
| Area | 22A Conway Area Southwest side of Conway between 378 and 701 |
| Community Name | Harvest Ridge |
| Listing VS Median (in Harvest Ridge) | |
Price: $284,900 low | high Med: $284,900 sqft: 1,618 low | high Med: 1,618 $ / sqft: $176 low | high Med: $176 On site: 8 low | high Med: 8 | |
Market Activity 29527
Request a showing
Request a showing
Contact
Learn More About This Property

| State | SC |
|---|---|
| County | Horry |
| City | Conway |
| Zip Code | 29527 |
| Area | 22A Conway Area Southwest side of Conway between 378 and 701 |
| Community Name | Harvest Ridge |
| Listing VS Median (in Harvest Ridge) | |
Price: $284,900 low | high Med: $284,900 sqft: 1,618 low | high Med: 1,618 $ / sqft: $176 low | high Med: $176 On site: 8 low | high Med: 8 | |