
 New Listing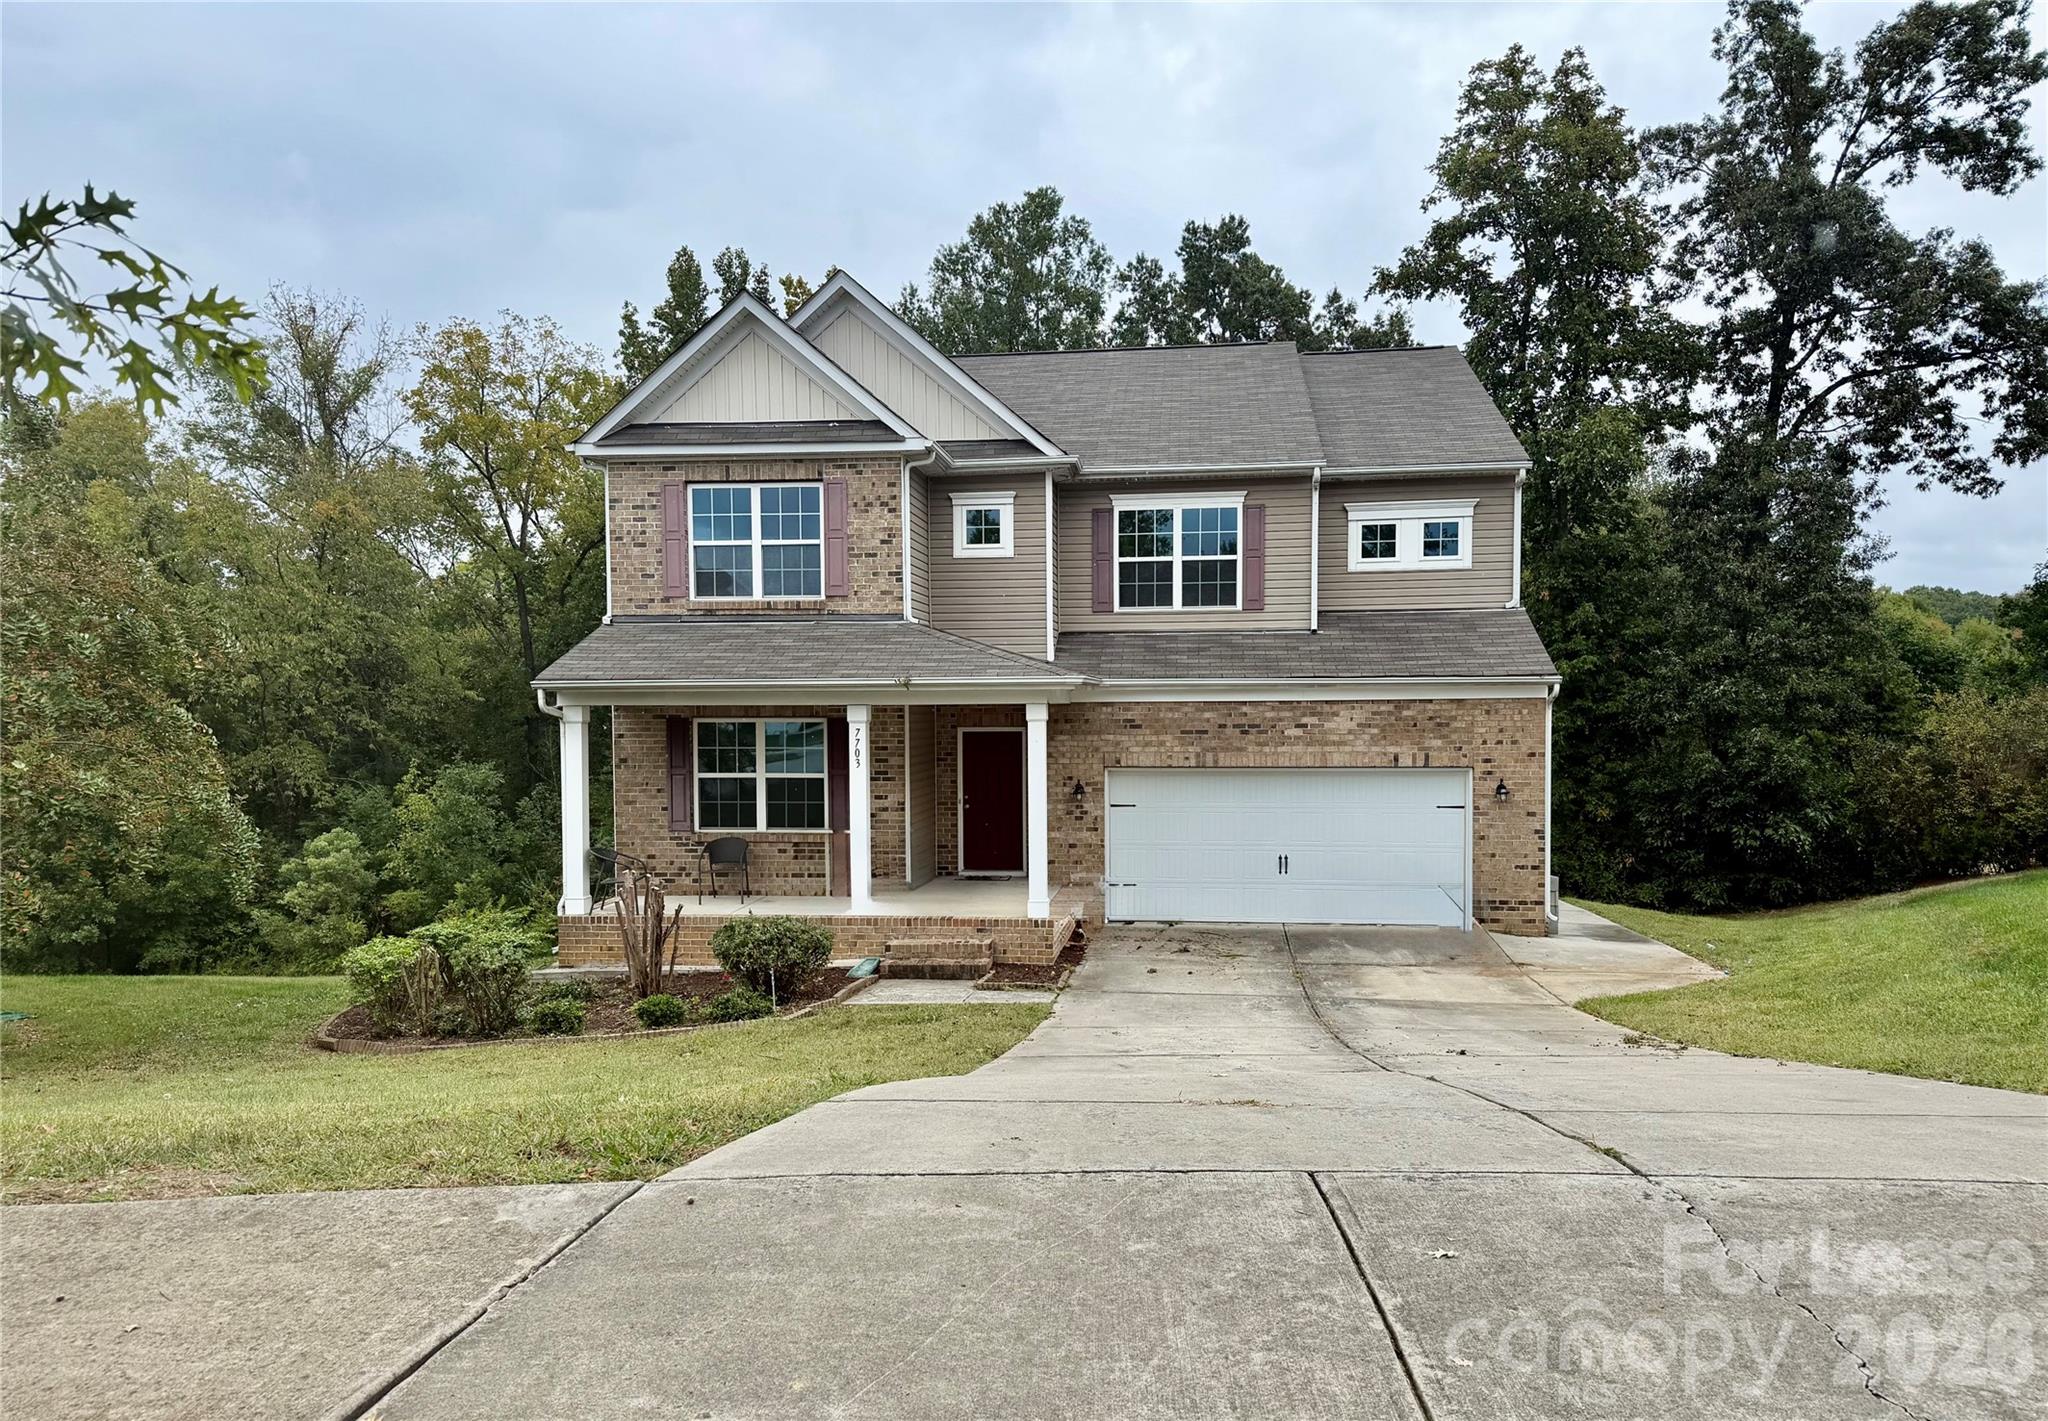

Description
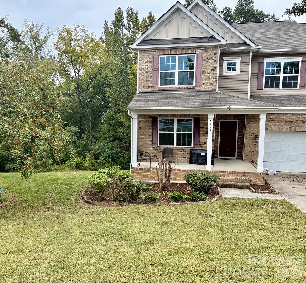
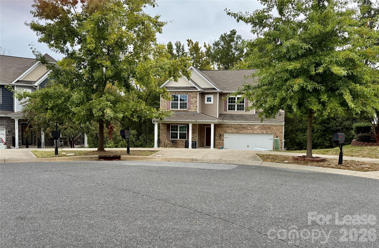
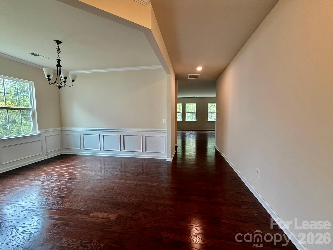
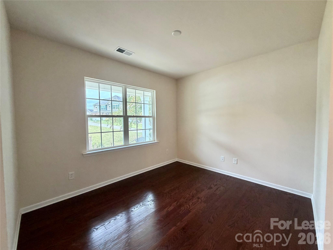
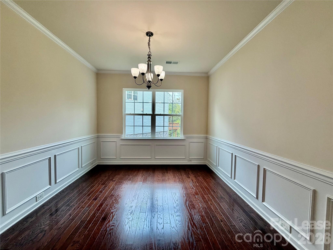
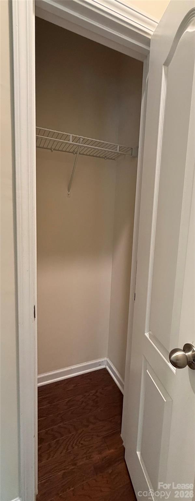
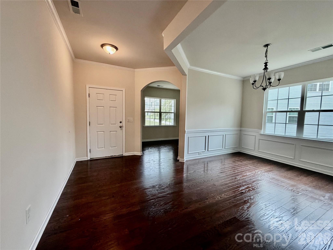
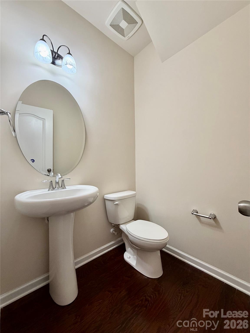
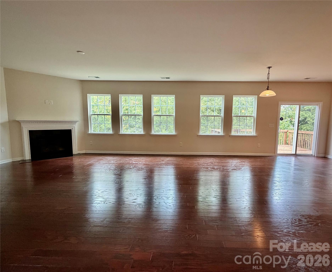
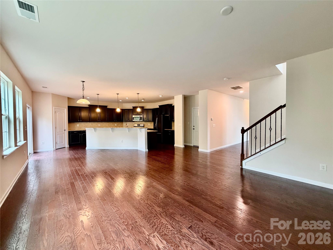
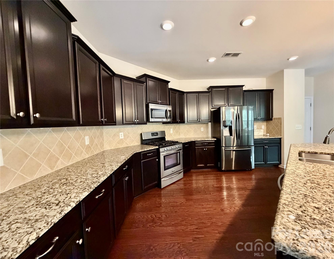
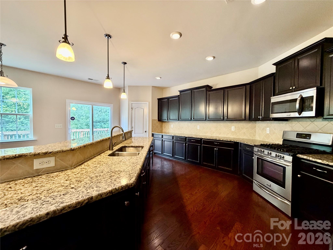
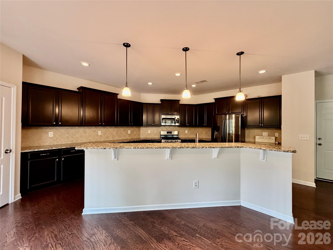
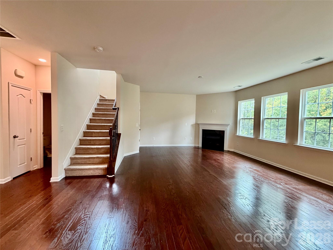
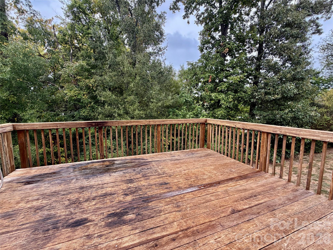
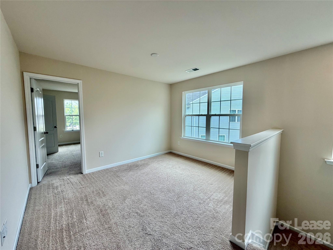
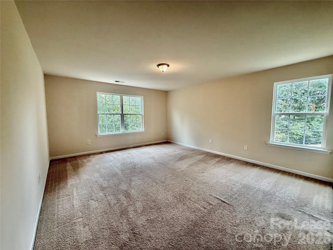
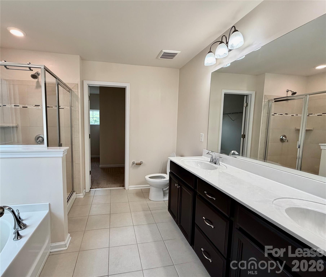
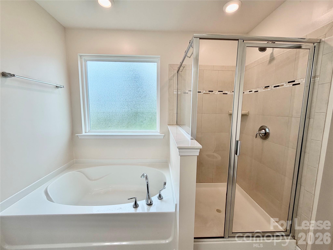
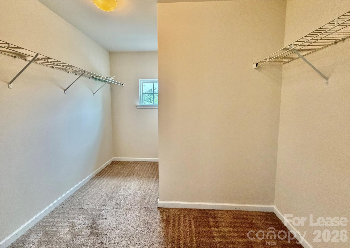
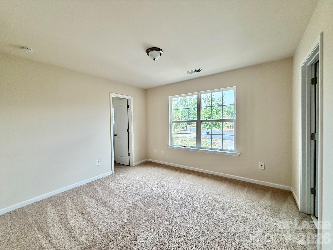
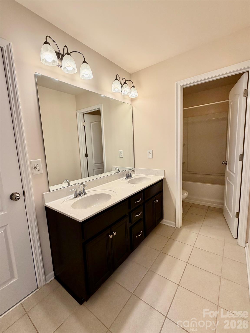
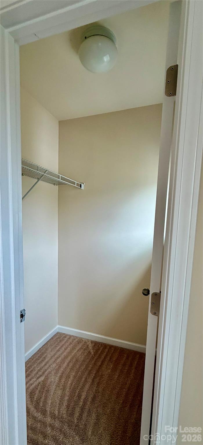
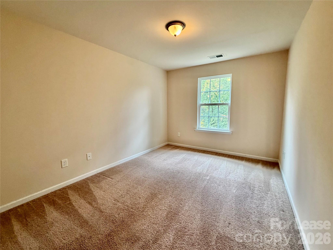
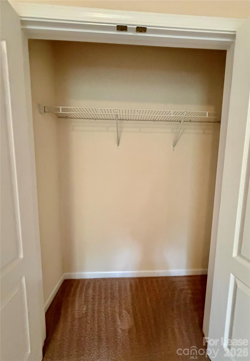
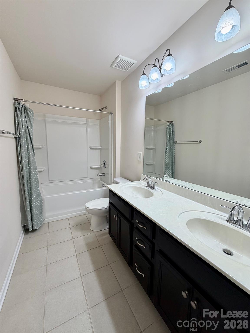
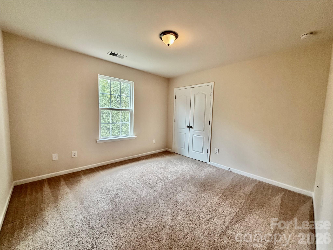
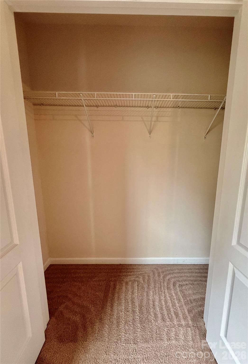
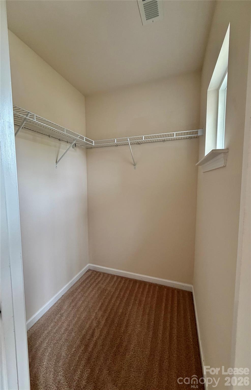
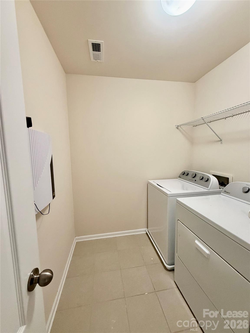
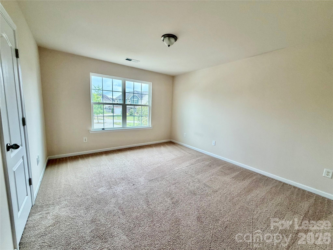
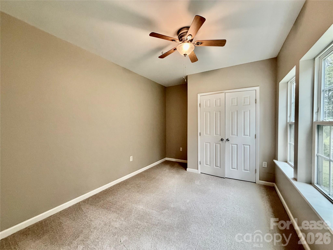
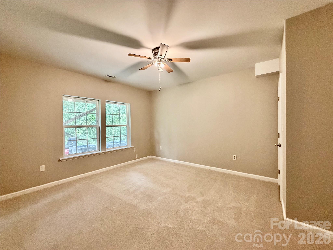
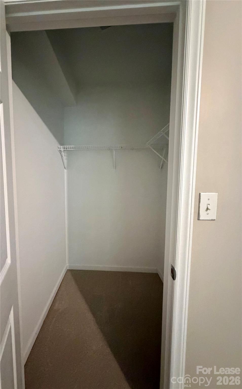
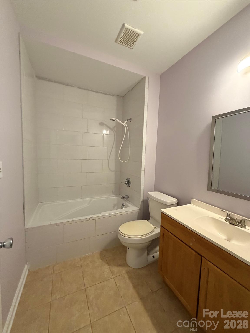
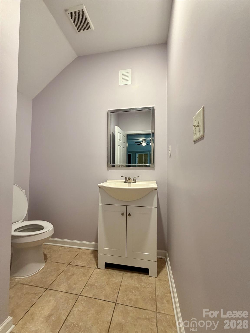
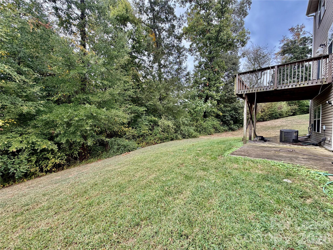
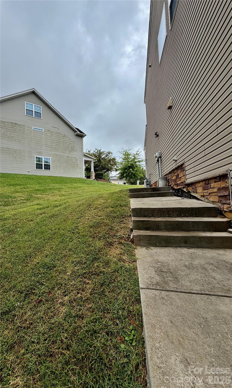
Discover the perfect blend of modern living and luxurious comfort in this stunning 4304 square foot home, built in 2016 and located in the vibrant heart of Charlotte, NC. Featuring an expansive layout with 7 spacious bedrooms and 6 bathrooms, this residence offers ample space for relaxation and entertainment. The finished basement is a highlight, fully furnished and equipped with an additional fridge and dishwasher, making it an ideal space for gatherings or leisure activities. Enjoy cozy evenings by the fireplace or step outside to the back patio and porch, perfect for soaking in the serene surroundings. The heart of this home is its gourmet kitchen, complete with a kitchen island that invites culinary creativity. Each bedroom boasts generous walking-in closets, ensuring that storage is never an issue. Central air conditioning keeps the entire home comfortably cool, while the included washer and dryer add convenience to your daily routine. The community amenities elevate the living experience, featuring a refreshing pool, a modern clubhouse, and a state-of-the-art fitness center. Enjoy the outdoors with nearby walking trails and a playground, providing an active lifestyle right at your doorstep. Close proximity to The Ballyntine Bowl, Beer Garden, restaurants and shopping. This property is not just a house; it's a lifestyle. With smoking prohibited and pets allowed, it caters to diverse preferences while ensuring a clean and welcoming environment. Don't miss the opportunity to make this exquisite home your own-schedule a viewing today and experience the charm of Charlotte living! * Greenlight Residential is an Equal Housing Lessor in accordance with the Fair Housing Act. We do not accept rental applications submitted through third-party websites. All applications for our available rental properties must be submitted directly through our website.
Details
| MLS # | 4431264 |
|---|---|
| Listing Type | For Lease |
| Style | House |
| Sub-Type | Resale |
| Status | Active |
| Year | 2016 |
| Days On Site | 2 |
| Listing Provided By | Greenlight Residential Inc | Jill McGovern |
Features
| Bed(s) | 7 |
|---|---|
| Bath(s) | 6 Total |
| SQ Feet | 4,304 |
| Garage | 2 |
| Basement | Y |
| Story(s) | 3 |
| Acreage | 0.28 |
Interior
| Cooling | Central Air |
|---|---|
| Heating | Forced Air |
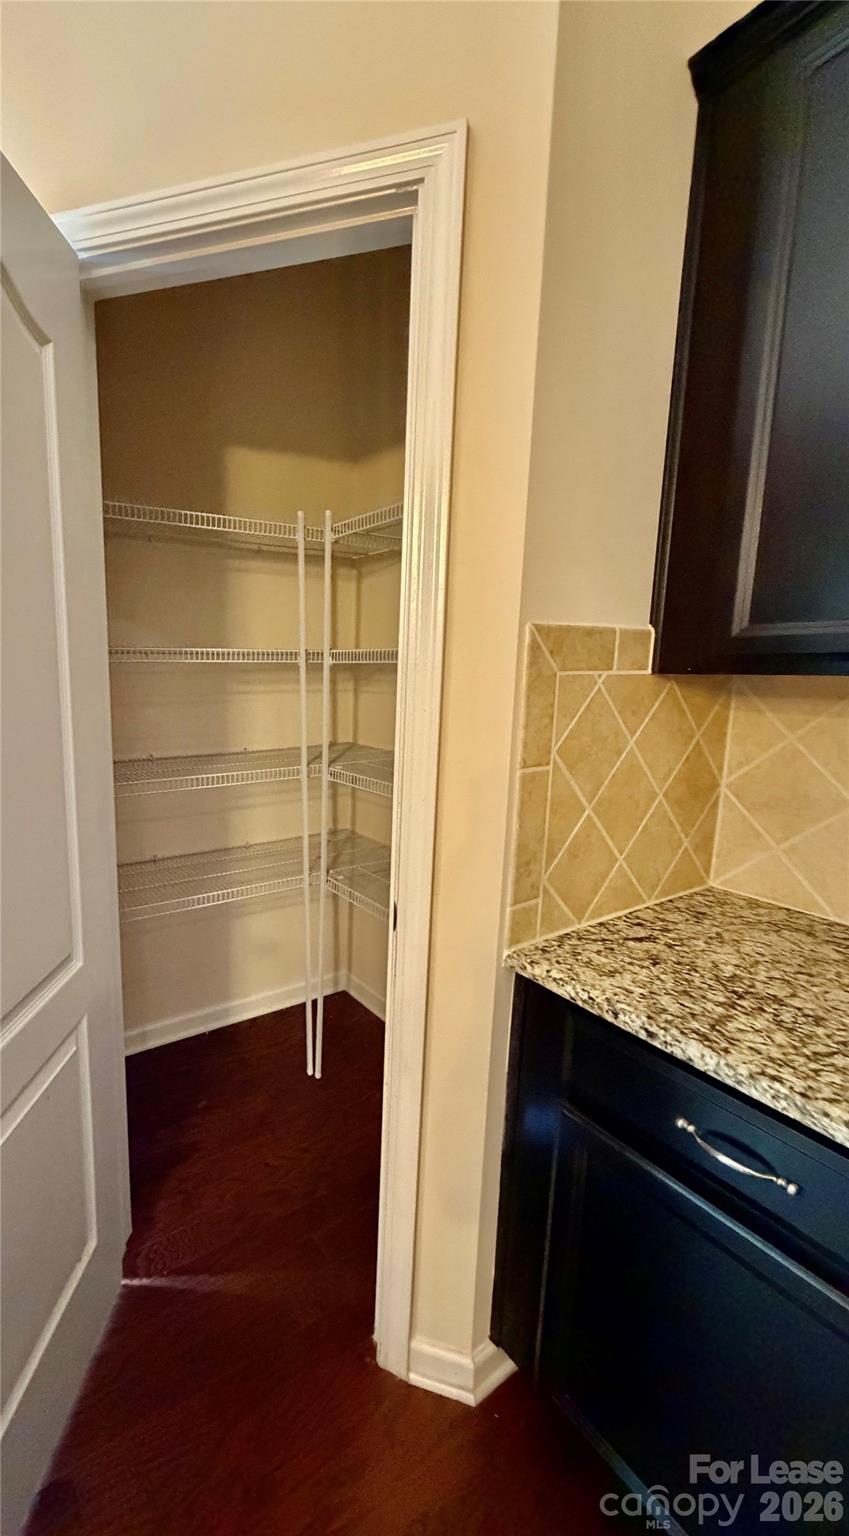
| Interior Features | Cable Prewire, Entrance Foyer, Kitchen Island, Open Floorplan, Pantry, Storage, Walk-In Closet(s), Walk-In Pantry |
| Furnished | Unfurnished |
Exterior
| Roof | Architectural Shingle |
|---|---|
| Foundation Details | Permanent |
| Lot Features | Cul-De-Sac, Wooded |
Parking
| Garage Yes / No | Yes |
|---|---|
| Parking Features | Driveway, Attached Garage, Garage Faces Front |
Utilities
| Utilities | Cable Connected, Electricity Connected, Natural Gas |
|---|
Location
| Community Features | Clubhouse, Fitness Center, Outdoor Pool, Picnic Area, Playground, Sidewalks, Street Lights, Walking Trails |
|---|
Other
| List Aor | Canopy Realtor Association |
|---|
Area Information
| State | NC |
|---|---|
| County | Mecklenburg |
| City | Charlotte |
| Zip Code | 28273 |
| Area | Mecklenburg |
| Community Name | Berewick |
| School District | Unspecified |
| Elementary School | Unspecified |
| High School | Unspecified |
| Listing VS Median (in Berewick) | |
Price: $3,645 low | high Med: $439,000 sqft: 4,304 low | high Med: 2,415 $ / sqft: $1 low | high Med: $182 On site: 2 low | high Med: 14 | |
Market Activity 28273
Request a showing
Request a showing
 Listings courtesy of Canopy MLS as distributed by MLS GRID.
Based on information submitted to the MLS GRID as of October 8, 2026 at 12:37:27 AM PDT All data is obtained from various sources and may not have been verified by broker or MLS GRID. Supplied Open House Information is subject to change without notice. All information should be independently reviewed and verified for accuracy. Properties may or may not be listed by the office/agent presenting the information.
The Digital Millennium Copyright Act of 1998, 17 U.S.C. § 512 (the “DMCA”) provides recourse for copyright owners who believe that material appearing on the Internet infringes their rights under U.S. copyright law. If you believe in good faith that any content or material made available in connection with our website or services infringes your copyright, you (or your agent) may send us a notice requesting that the content or material be removed, or access to it blocked. Notices must be sent in writing by email to DMCAnotice@MLSGrid.com.
“The DMCA requires that your notice of alleged copyright infringement include the following information: (1) description of the copyrighted work that is the subject of claimed infringement; (2) description of the alleged infringing content and information sufficient to permit us to locate the content; (3) contact information for you, including your address, telephone number and email address; (4) a statement by you that you have a good faith belief that the content in the manner complained of is not authorized by the copyright owner, or its agent, or by the operation of any law; (5) a statement by you, signed under penalty of perjury, that the information in the notification is accurate and that you have the authority to enforce the copyrights that are claimed to be infringed; and (6) a physical or electronic signature of the copyright owner or a person authorized to act on the copyright owner’s behalf. Failure to include all of the above information may result in the delay of the processing of your complaint.
Contact
Learn More About This Property

| State | NC |
|---|---|
| County | Mecklenburg |
| City | Charlotte |
| Zip Code | 28273 |
| Area | Mecklenburg |
| Community Name | Berewick |
| School District | Unspecified |
| Elementary School | Unspecified |
| High School | Unspecified |
| Listing VS Median (in Berewick) | |
Price: $3,645 low | high Med: $439,000 sqft: 4,304 low | high Med: 2,415 $ / sqft: $1 low | high Med: $182 On site: 2 low | high Med: 14 | |